
PROJECT STORY / Full house renovation
A fresh chapter for a two-bedroom home.
From the plumbing beneath the floors to the final coat of paint: a complete renovation, with a refreshed kitchen, a new-look bathroom and practical loft storage.
This two-bedroom property needed more than a change of colour. Black&White Construction completed a full renovation, combining essential plumbing and drainage repairs with refreshed living spaces, new flooring and considered finishing touches.
Getting the groundwork right
The existing soil and waste pipe was replaced, and the drainage was rerouted to correct wastewater that had been connected to the rainwater gutter system. In the bathroom, the old bathtub was removed, the walls were straightened and new plumbing was installed.
Making more of the space
The loft floor was boarded to create practical storage space, with a fold-down ladder providing access. This was a storage improvement, rather than a conversion into an additional living room.
A kitchen refresh, a bathroom rethink
Painted kitchen cabinet doors were paired with a solid oak worktop, a new sink and a modern hob. The bathroom was overhauled with a walk-in shower, ceramic wall tiles and waterproof luxury vinyl tile flooring.
Bringing every room together
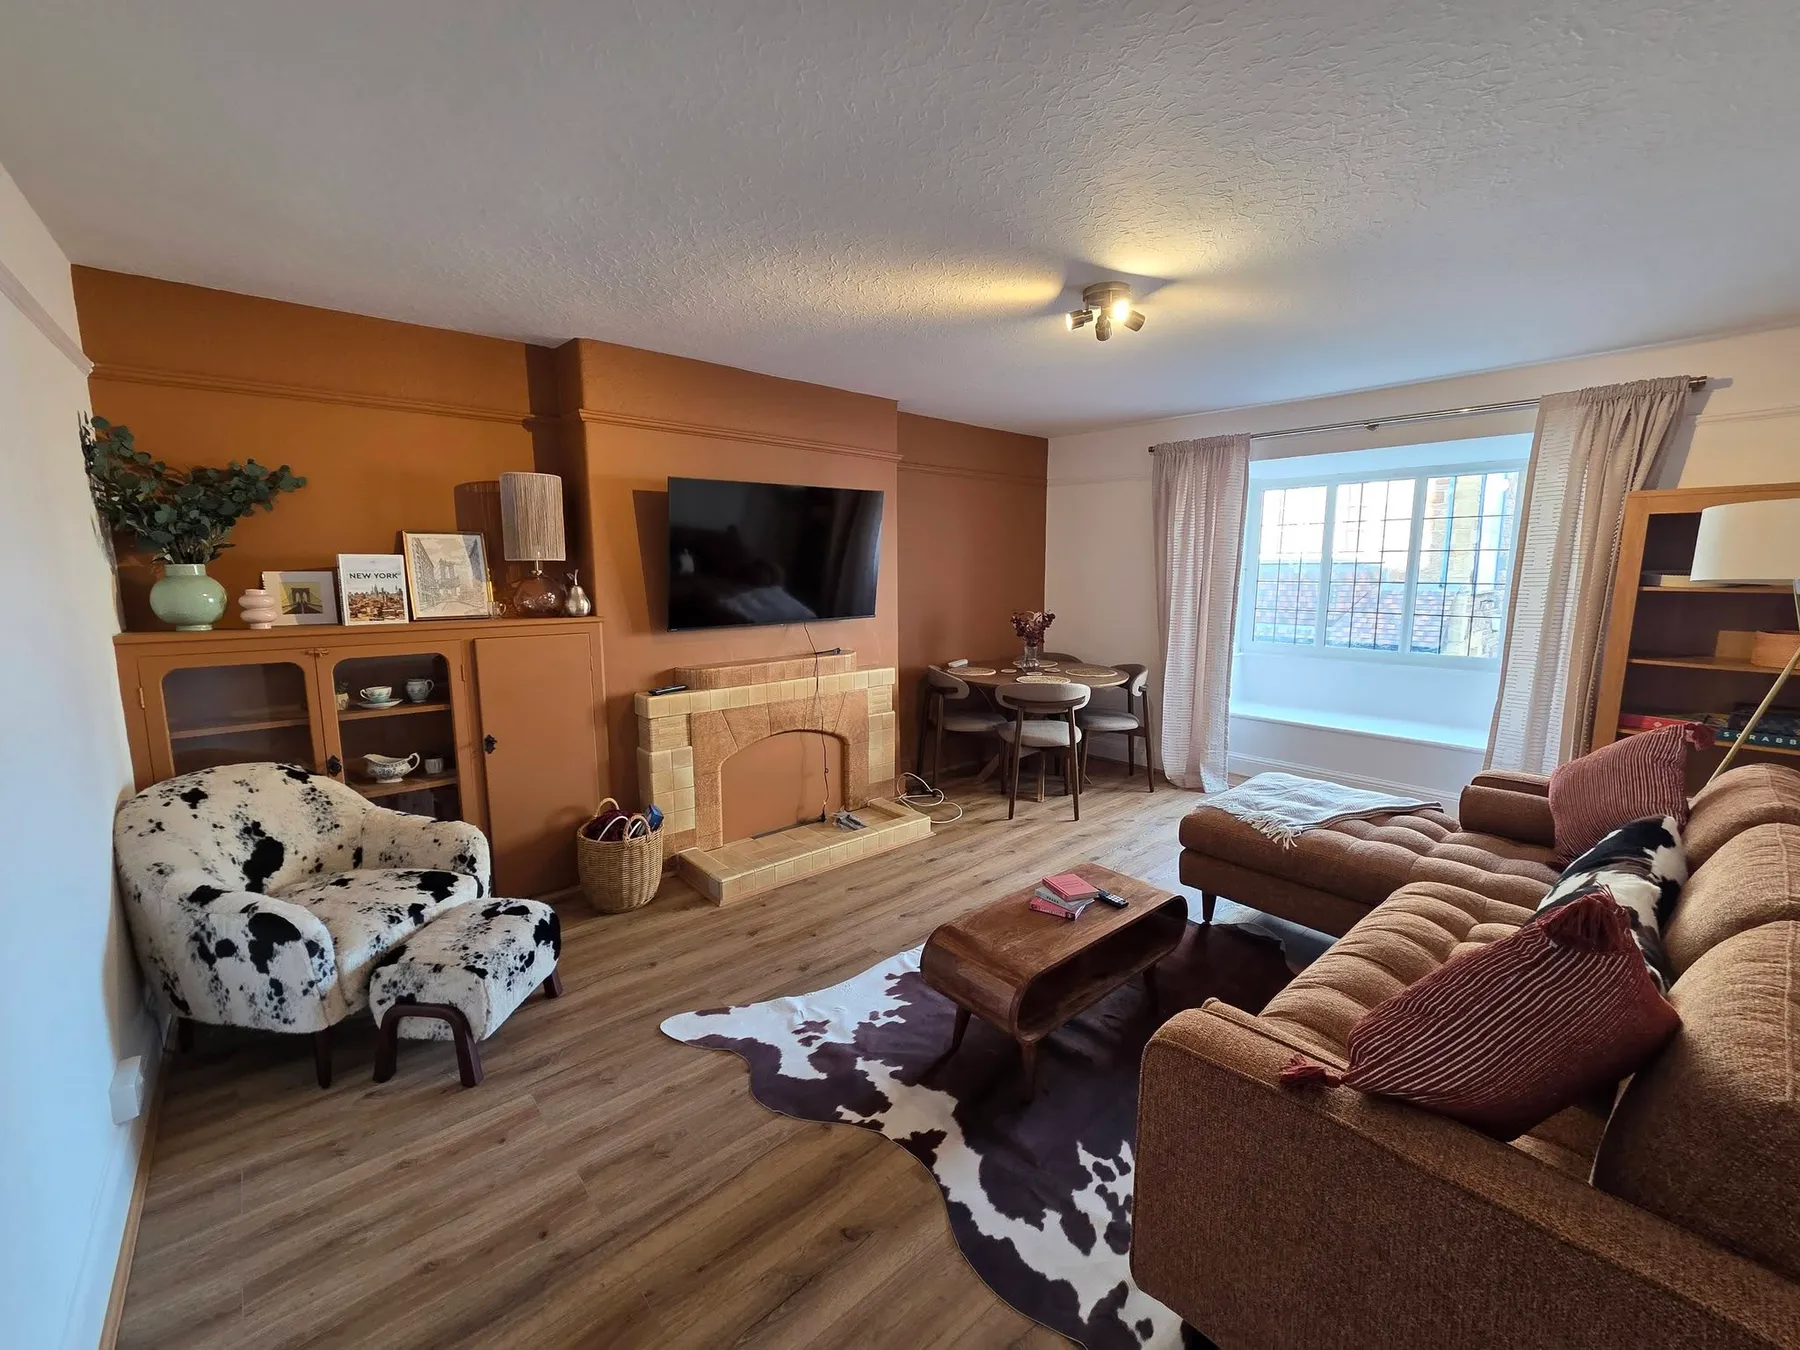
Painting and decorating refreshed the property throughout, with a feature accent wall in every room. New luxury vinyl tile (LVT) flooring was fitted throughout the house, bringing the finished spaces together.
The finished home
The result brings the visible improvements and the work behind them together: corrected drainage, practical storage, renewed surfaces and a refreshed two-bedroom home.
THE RENOVATION IN PICTURES
From the work
to the finishing touches.
Swipe or scroll through the photographs.
Arranged by visible work stage, rather than exact dates.
Photo 1 of 22
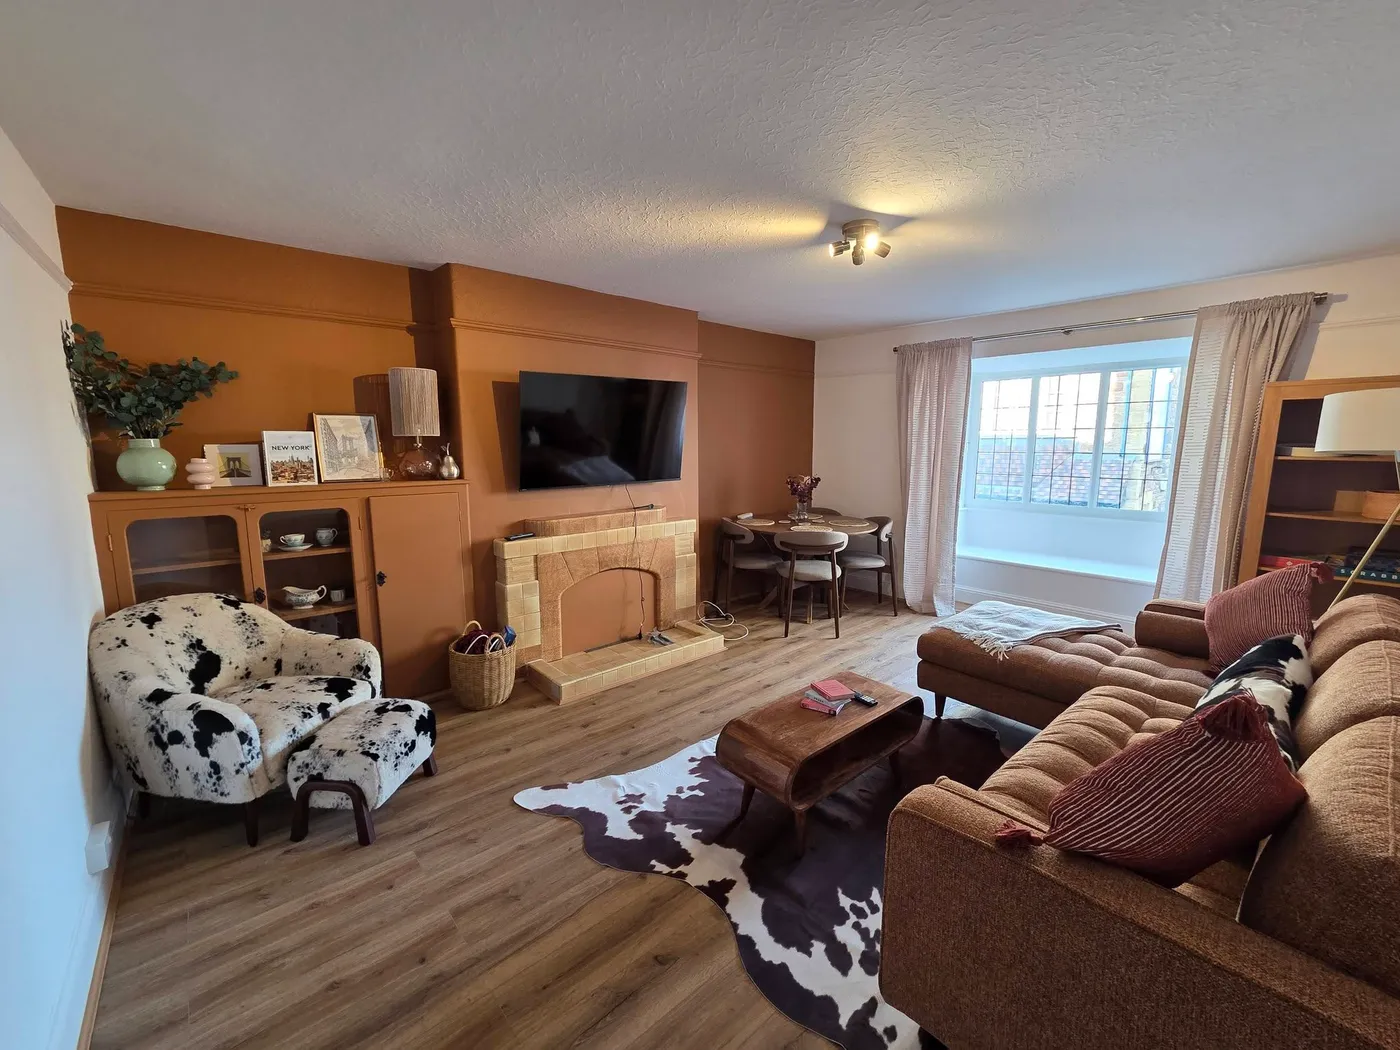
The finished living room, with a warm feature wall and new flooring.
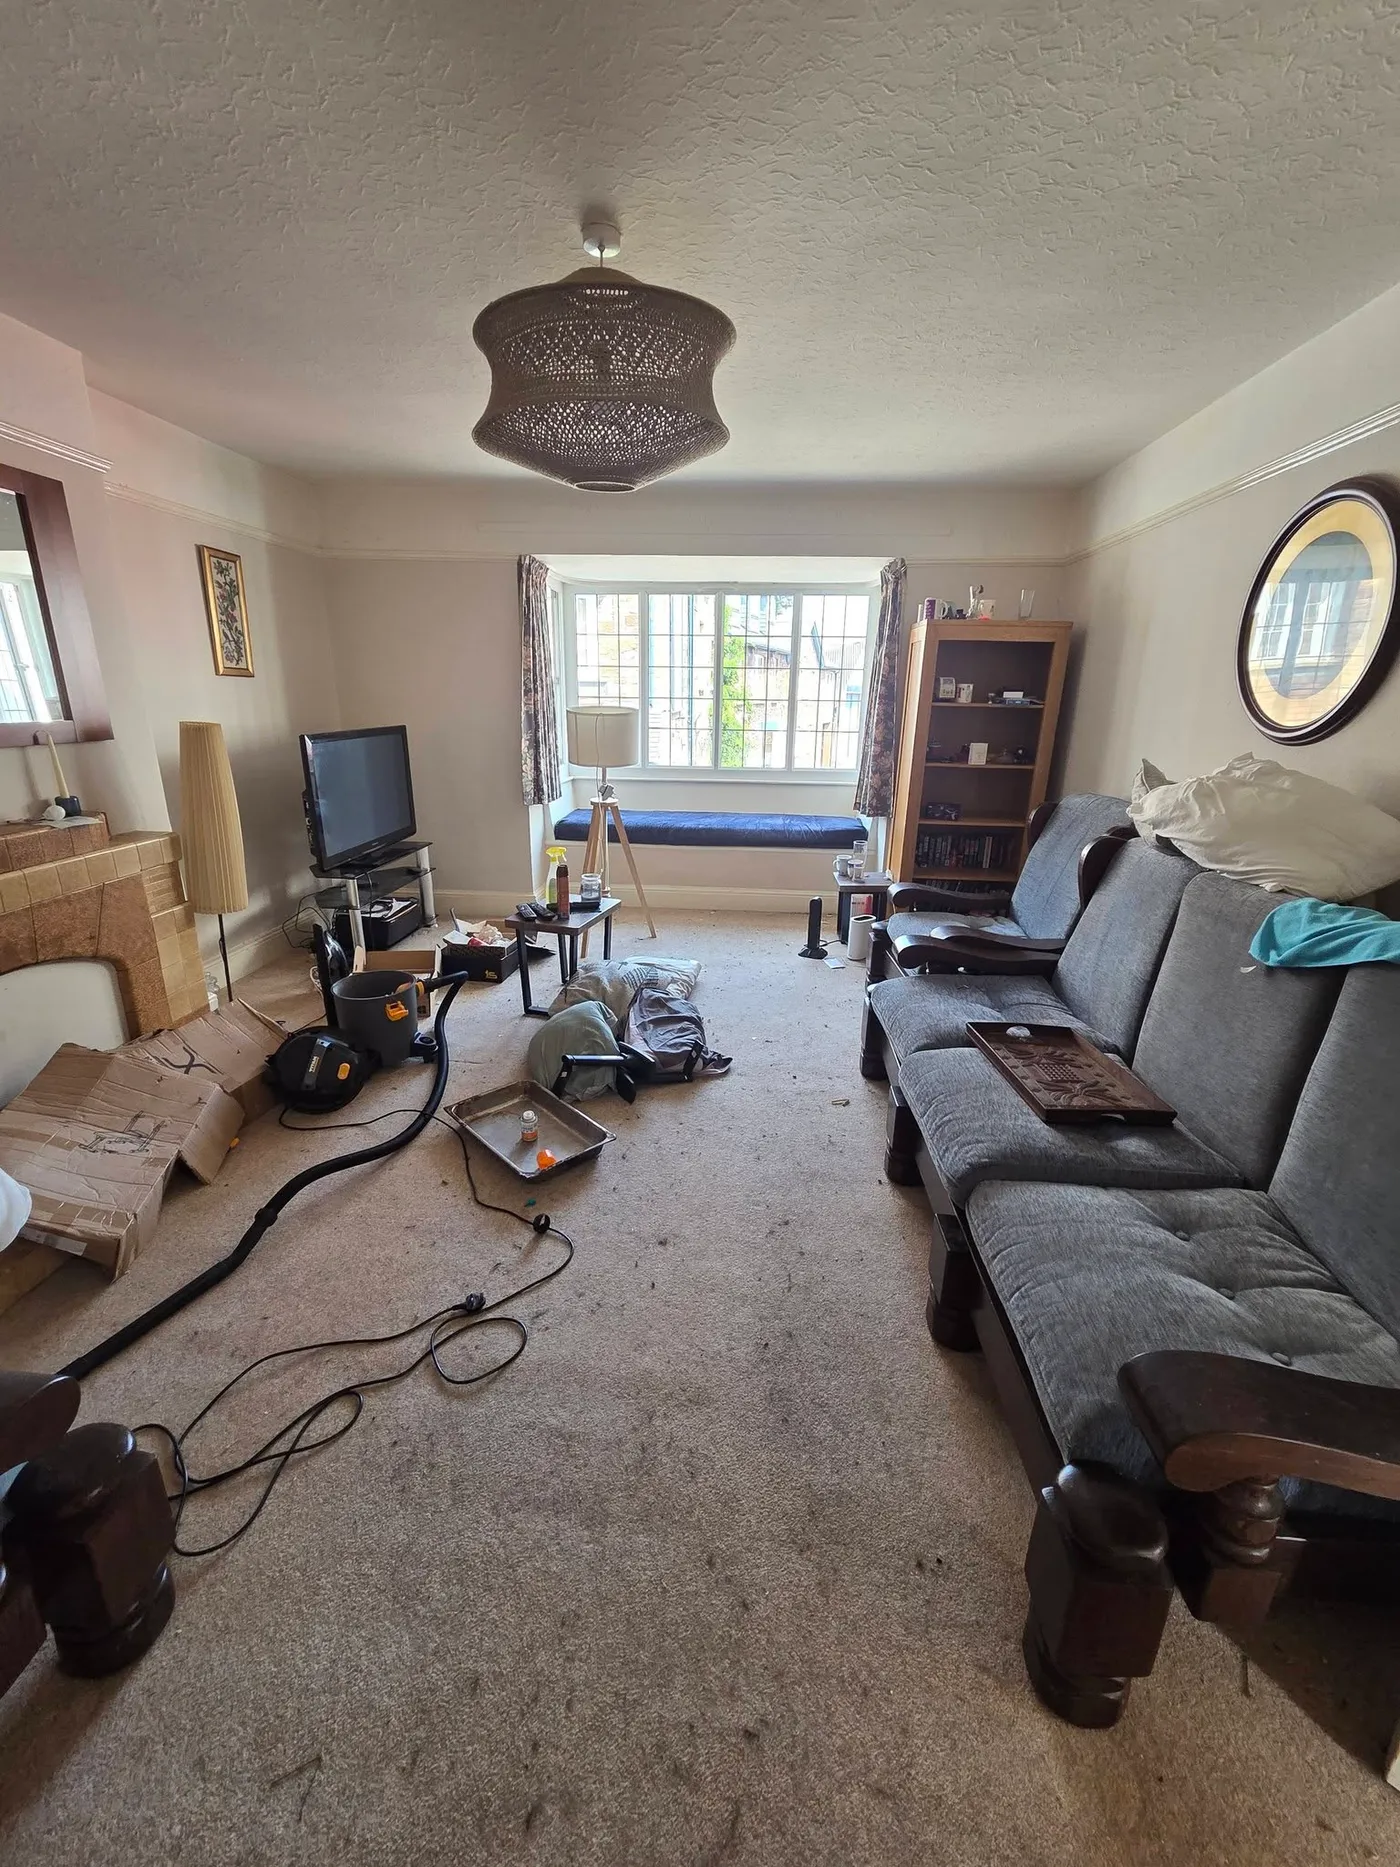
The living room during the renovation, with tools and materials in place.
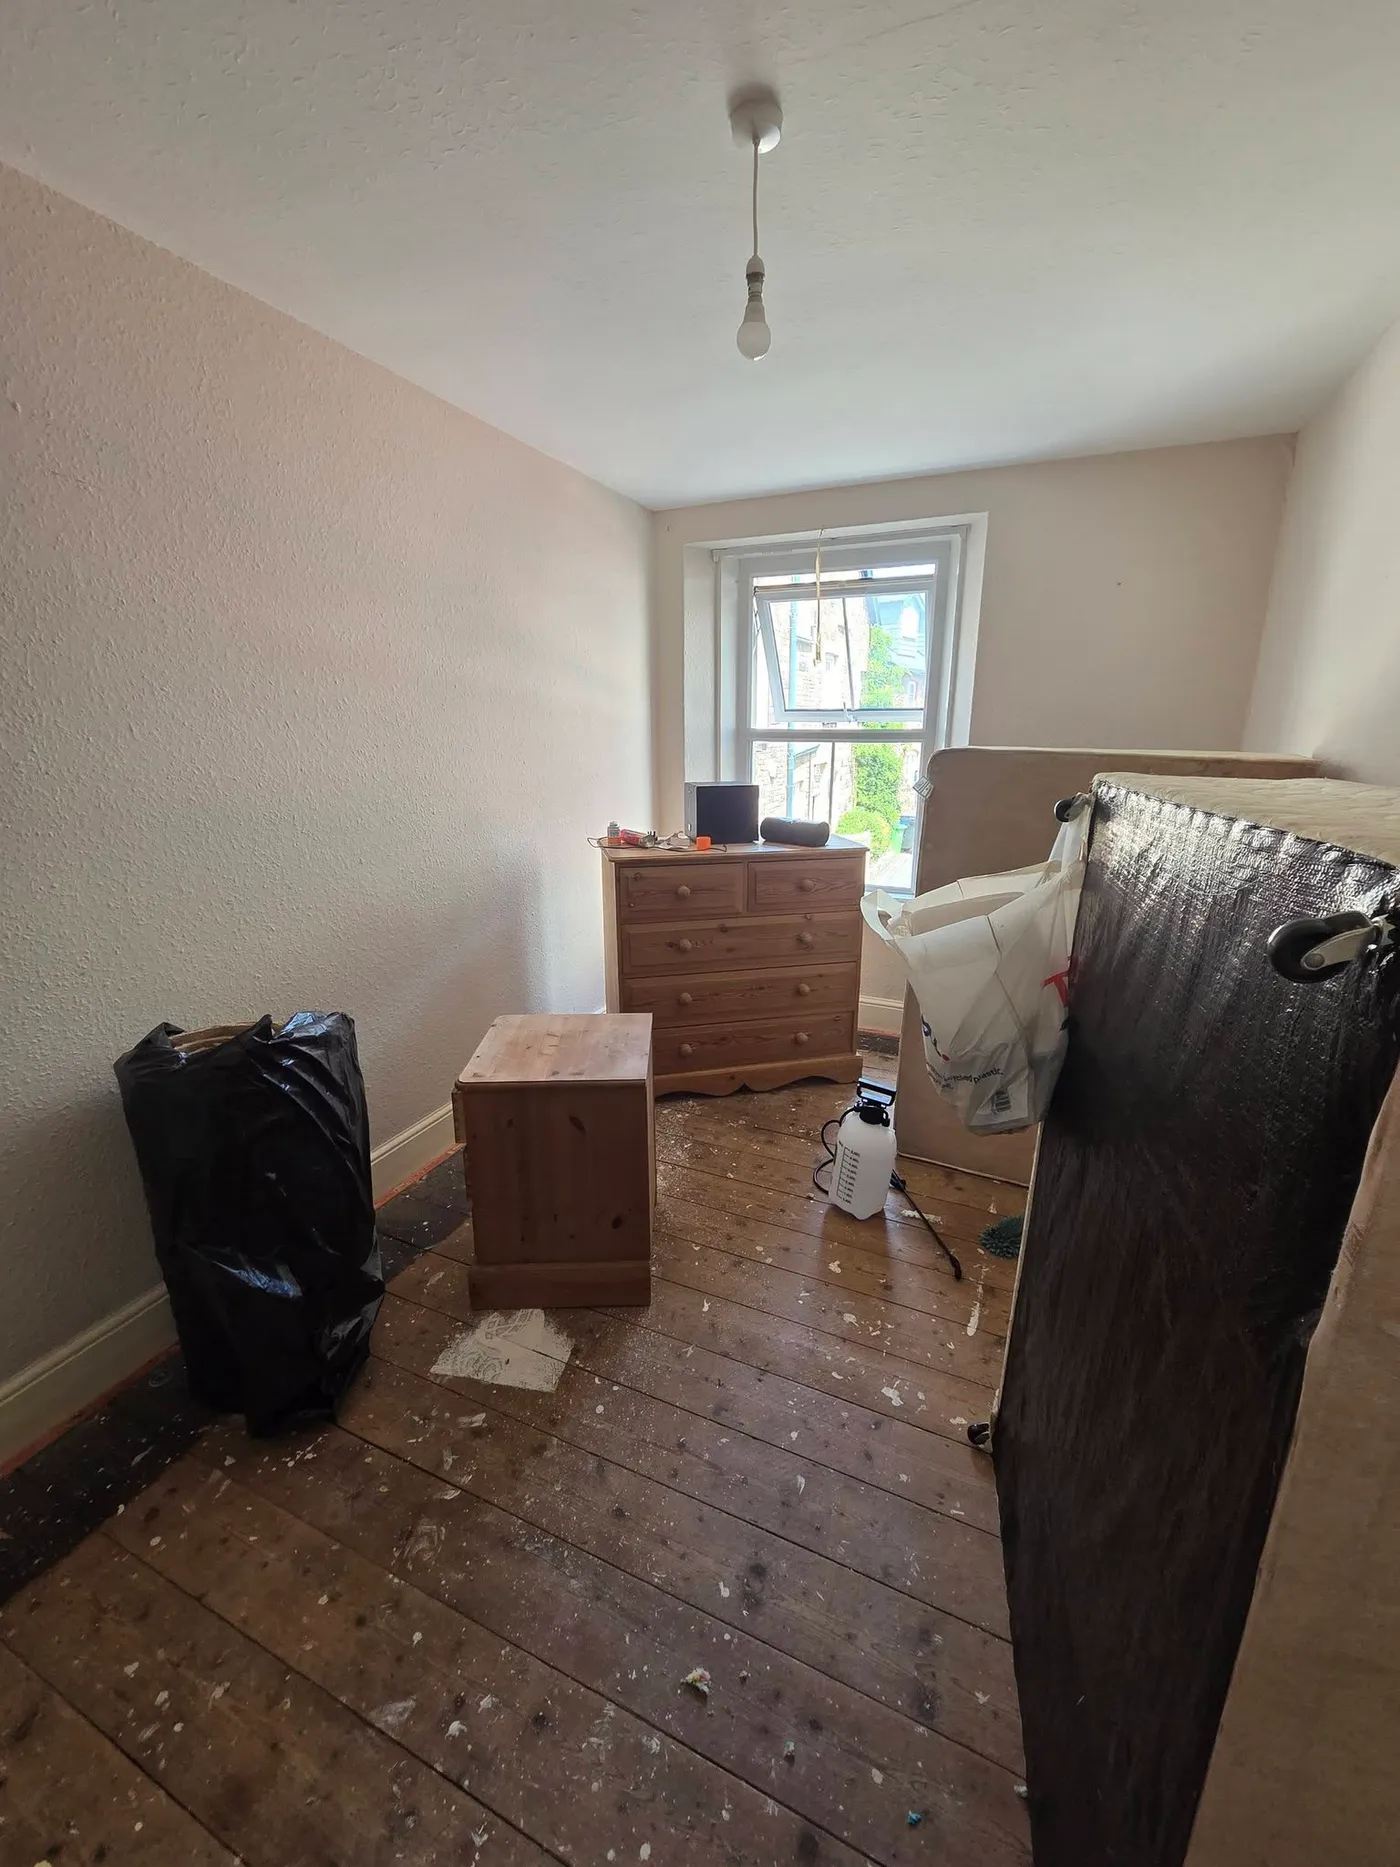
A bedroom during preparation, before its final decoration and flooring.
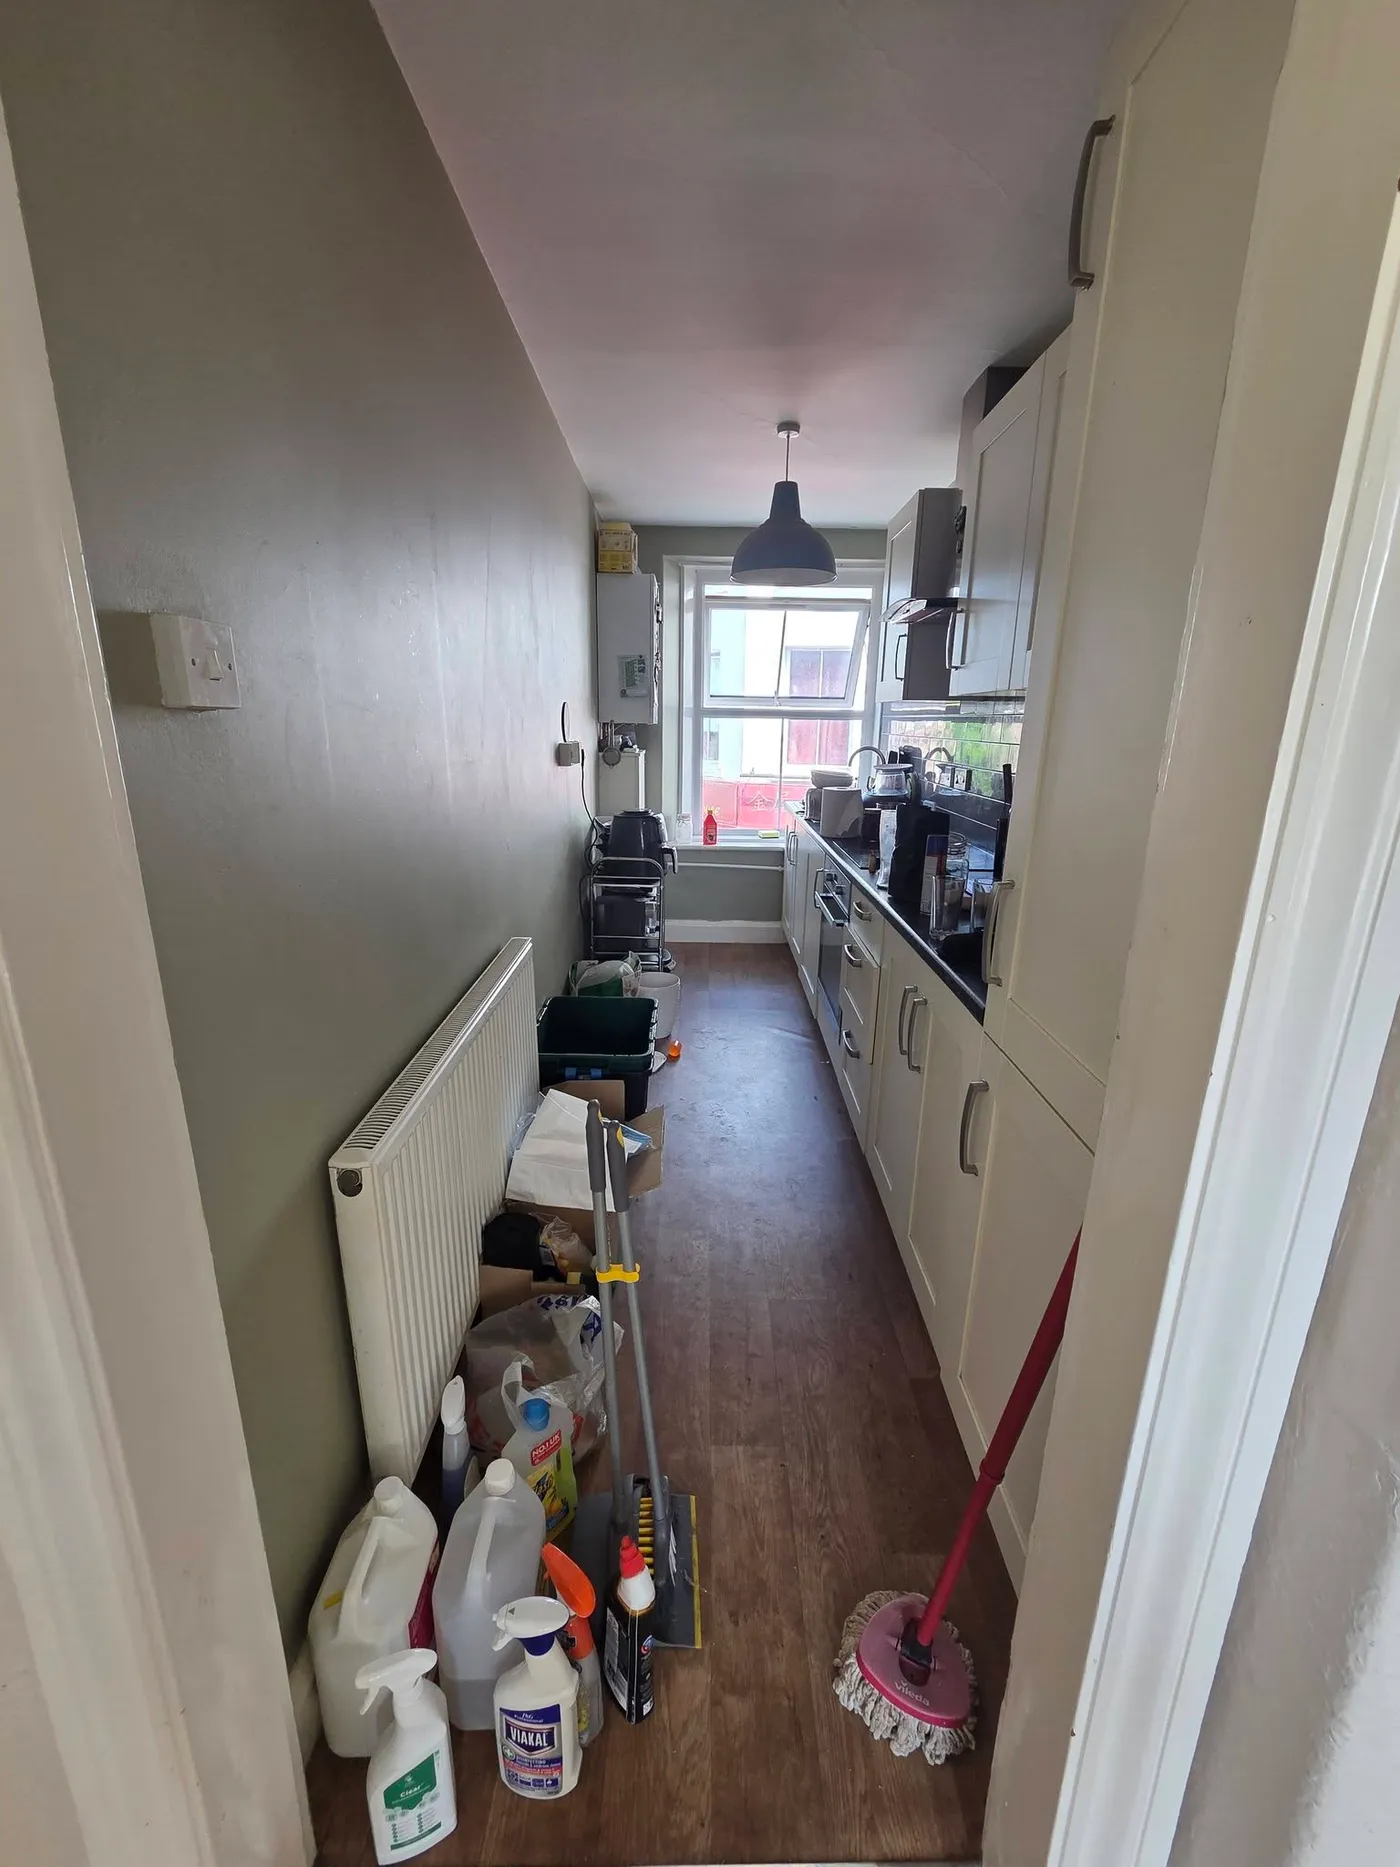
The kitchen during the works, before the completed refresh.
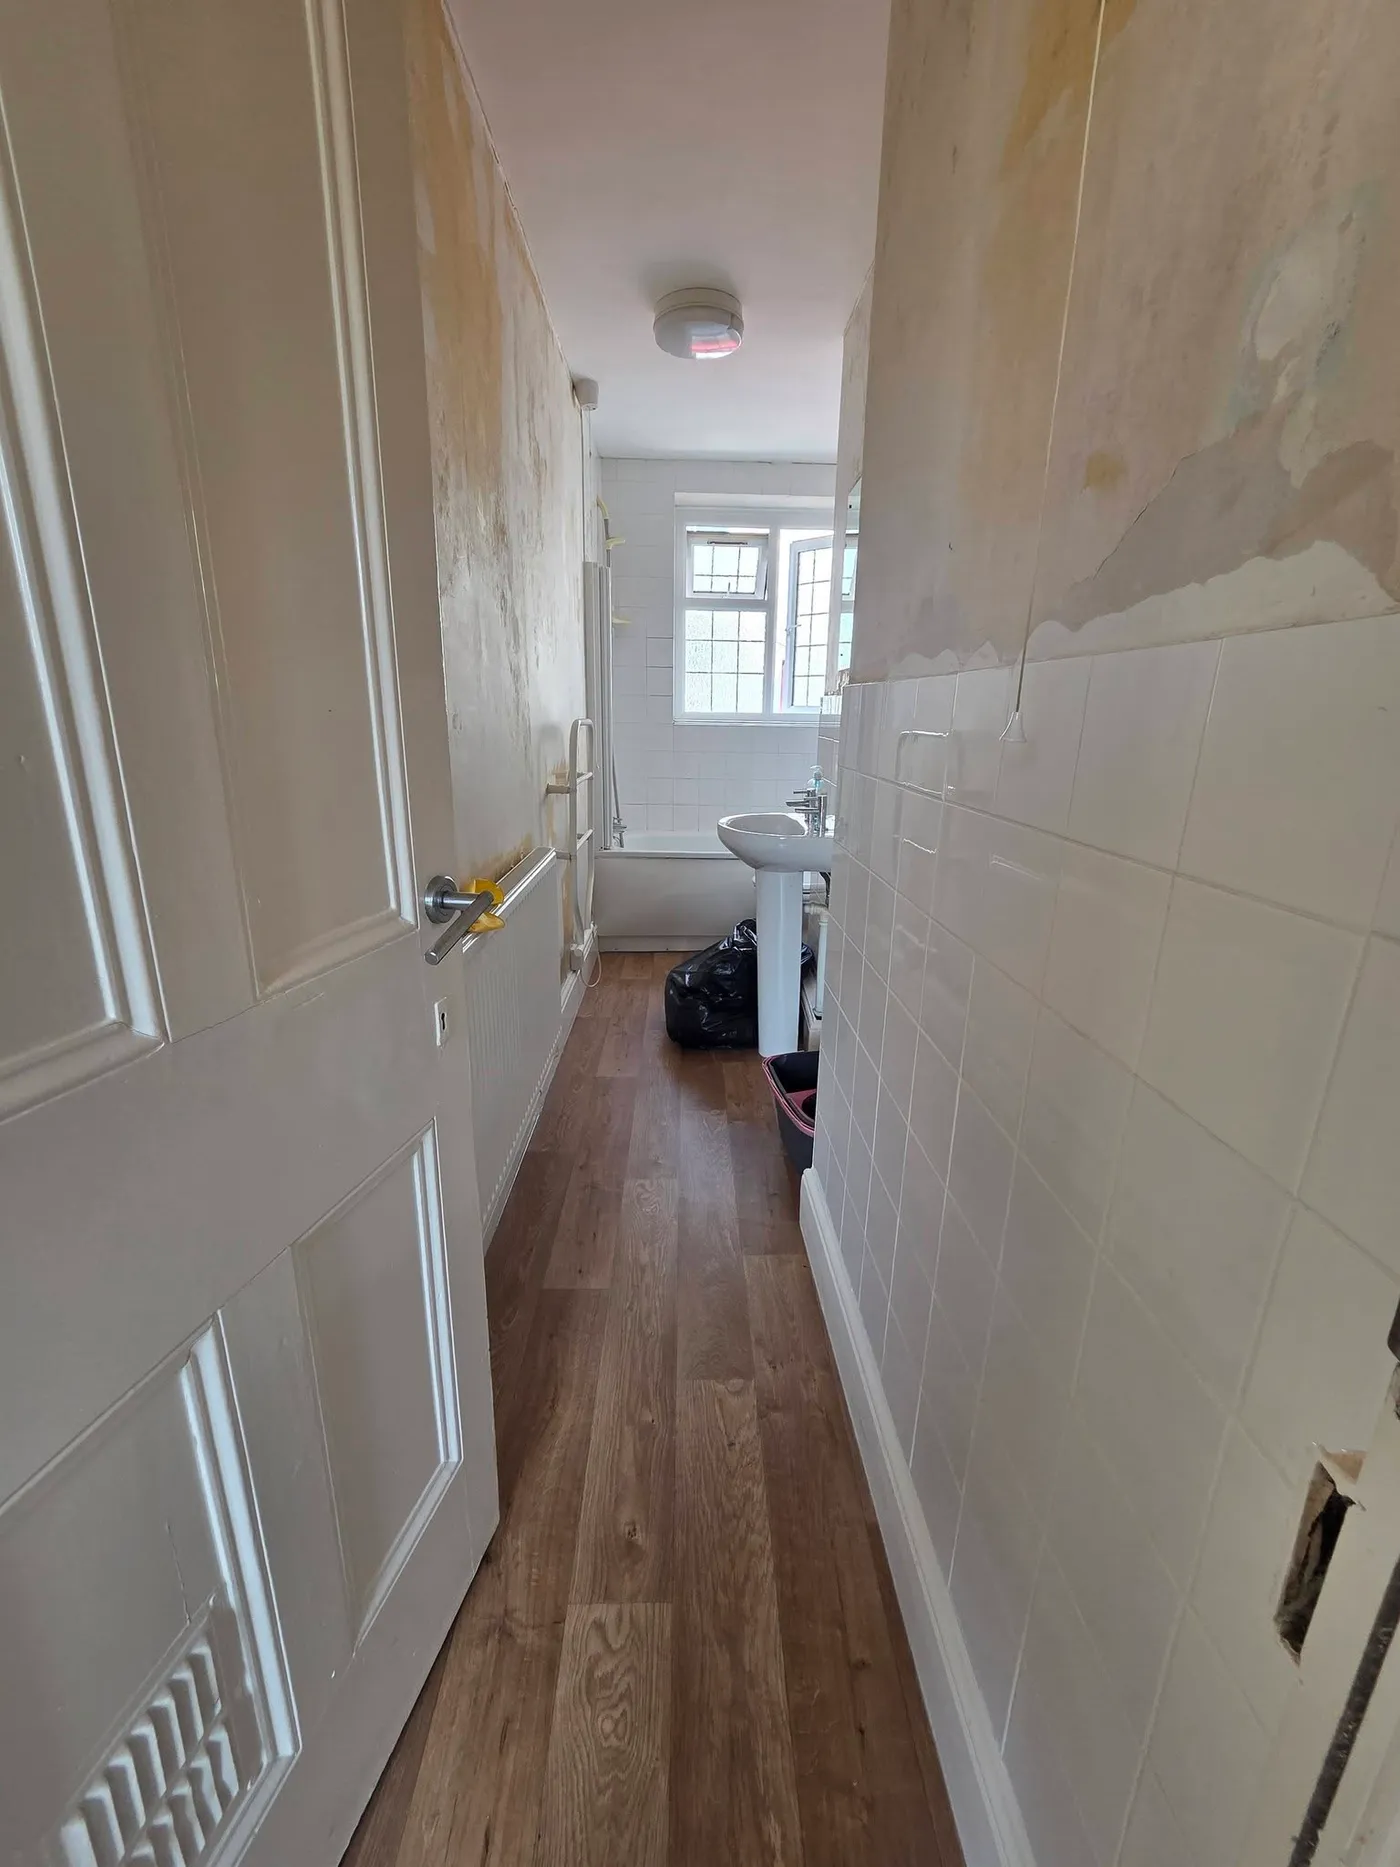
The bathroom approach during wall preparation.
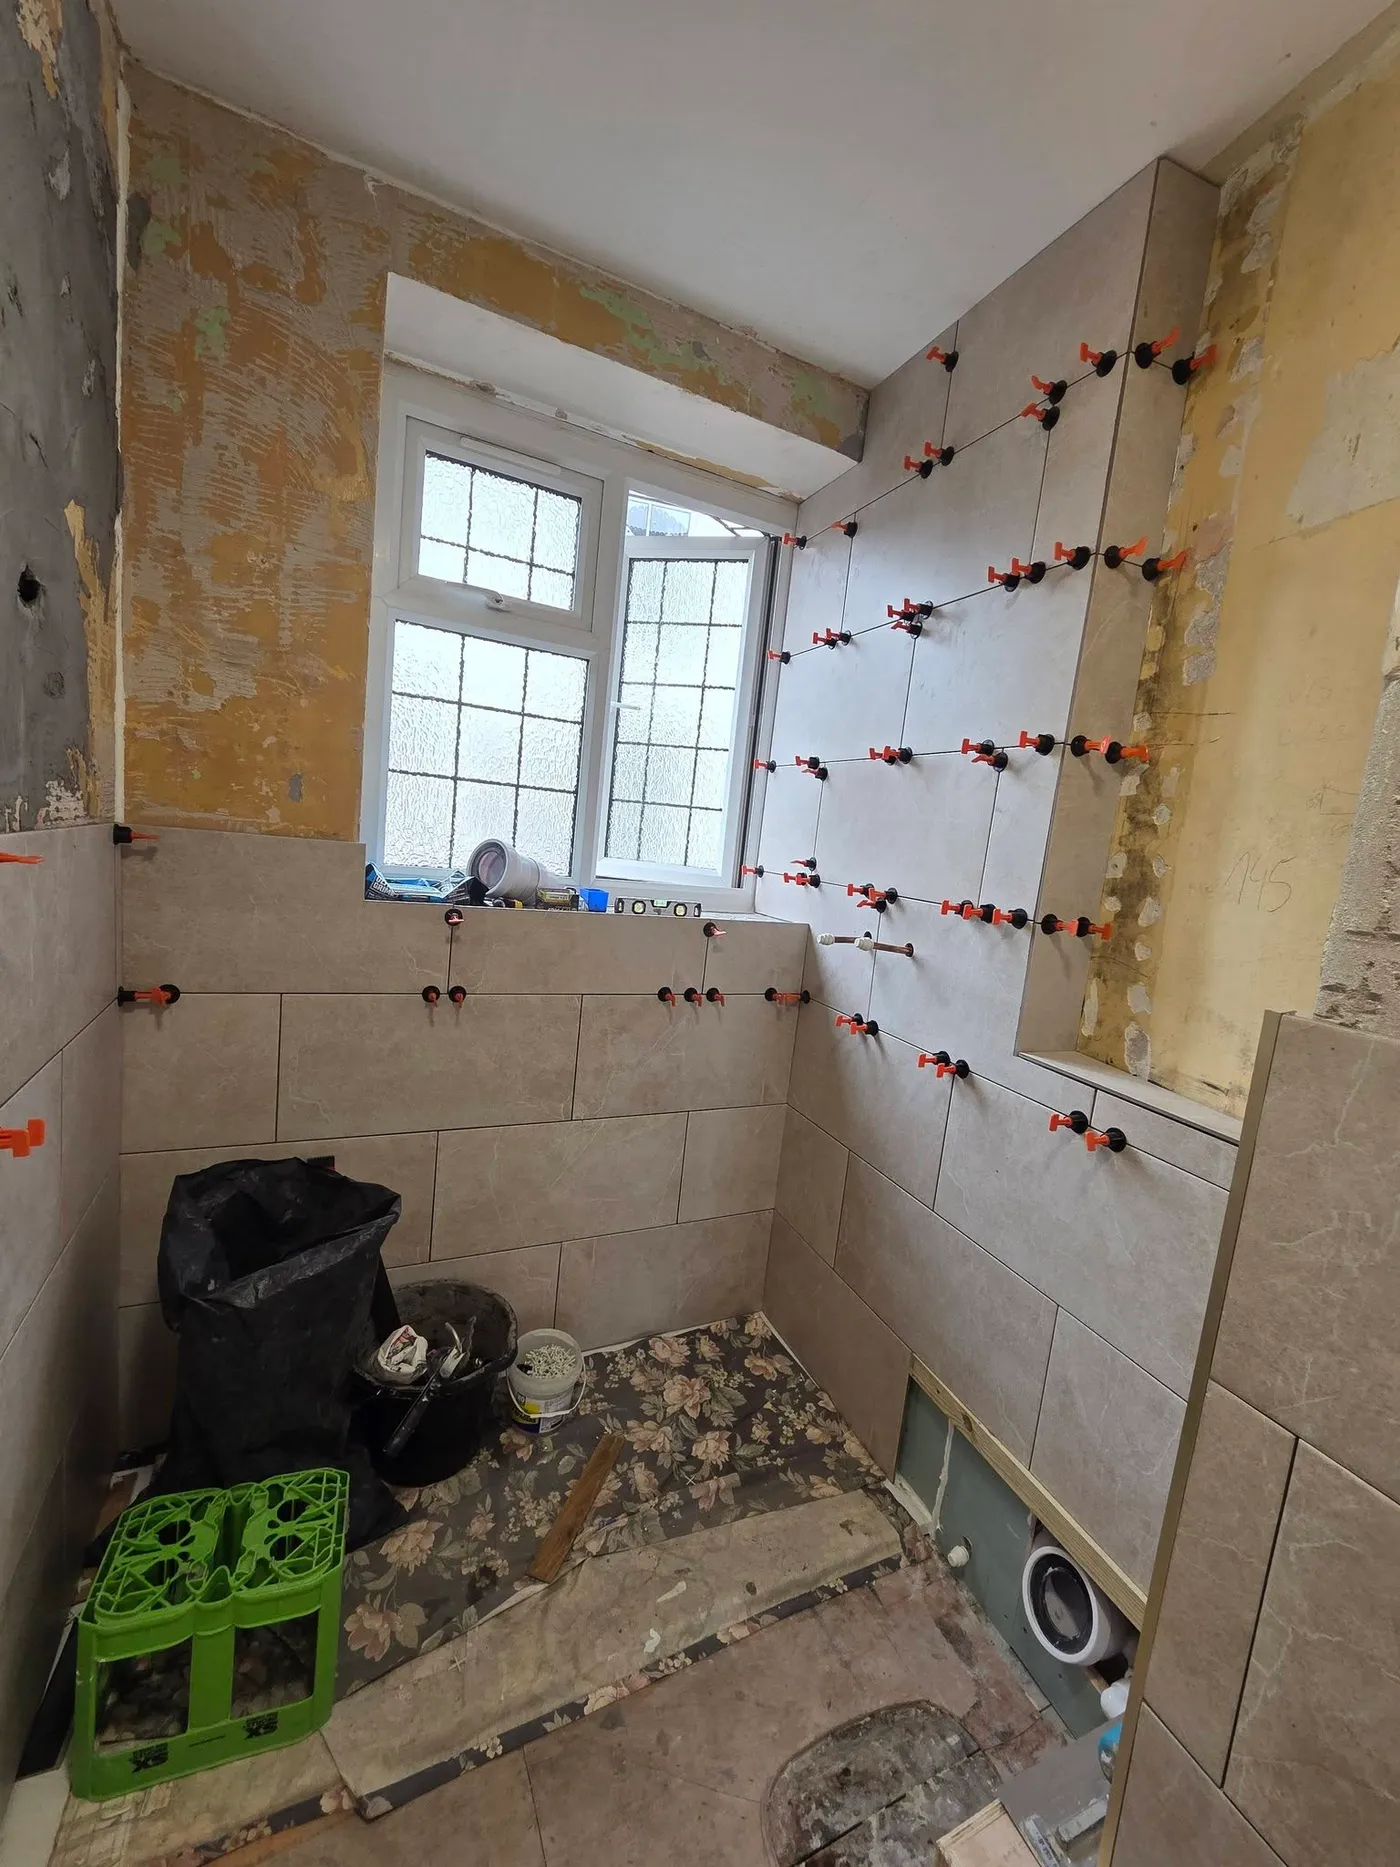
The bathroom stripped back, with wall surfaces and the floor exposed.
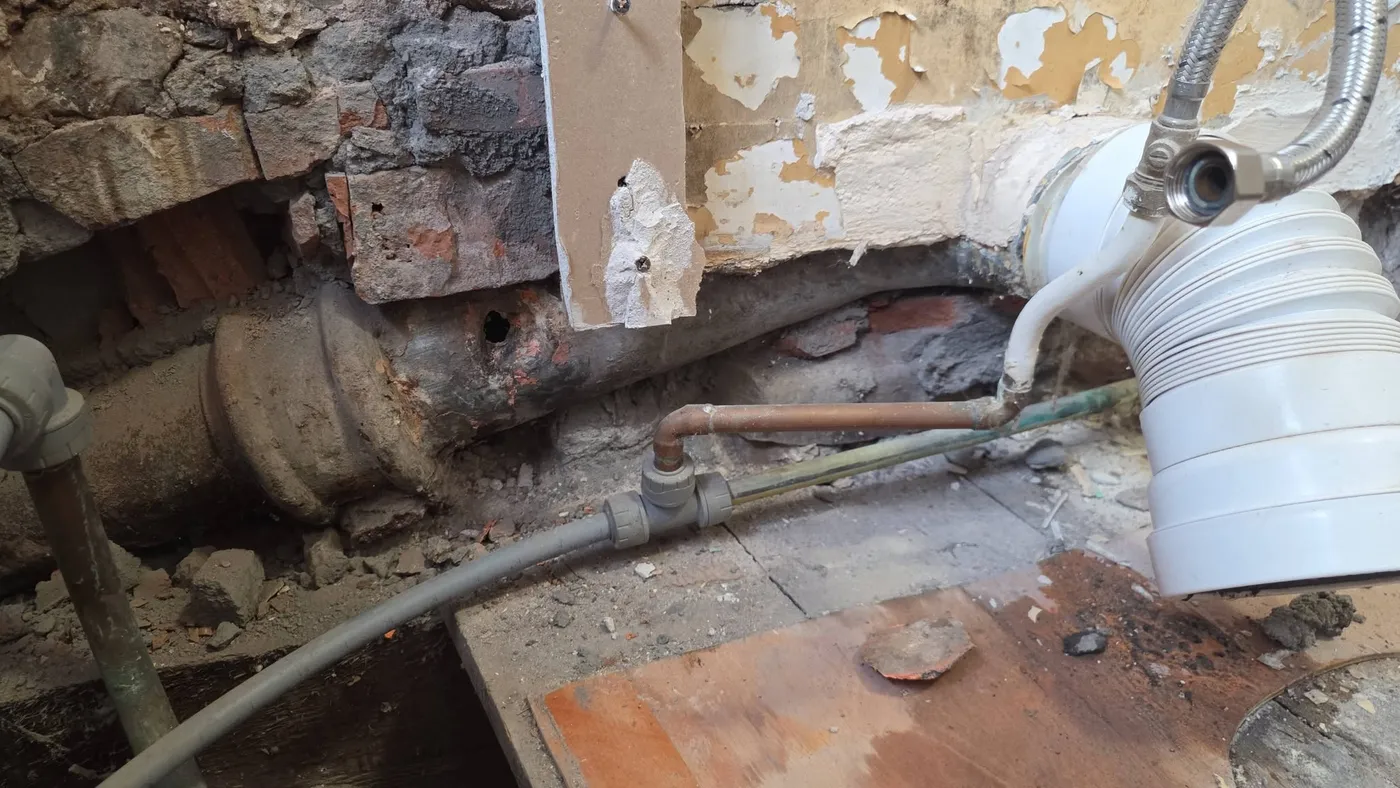
Exposed pipework and masonry during the bathroom works.
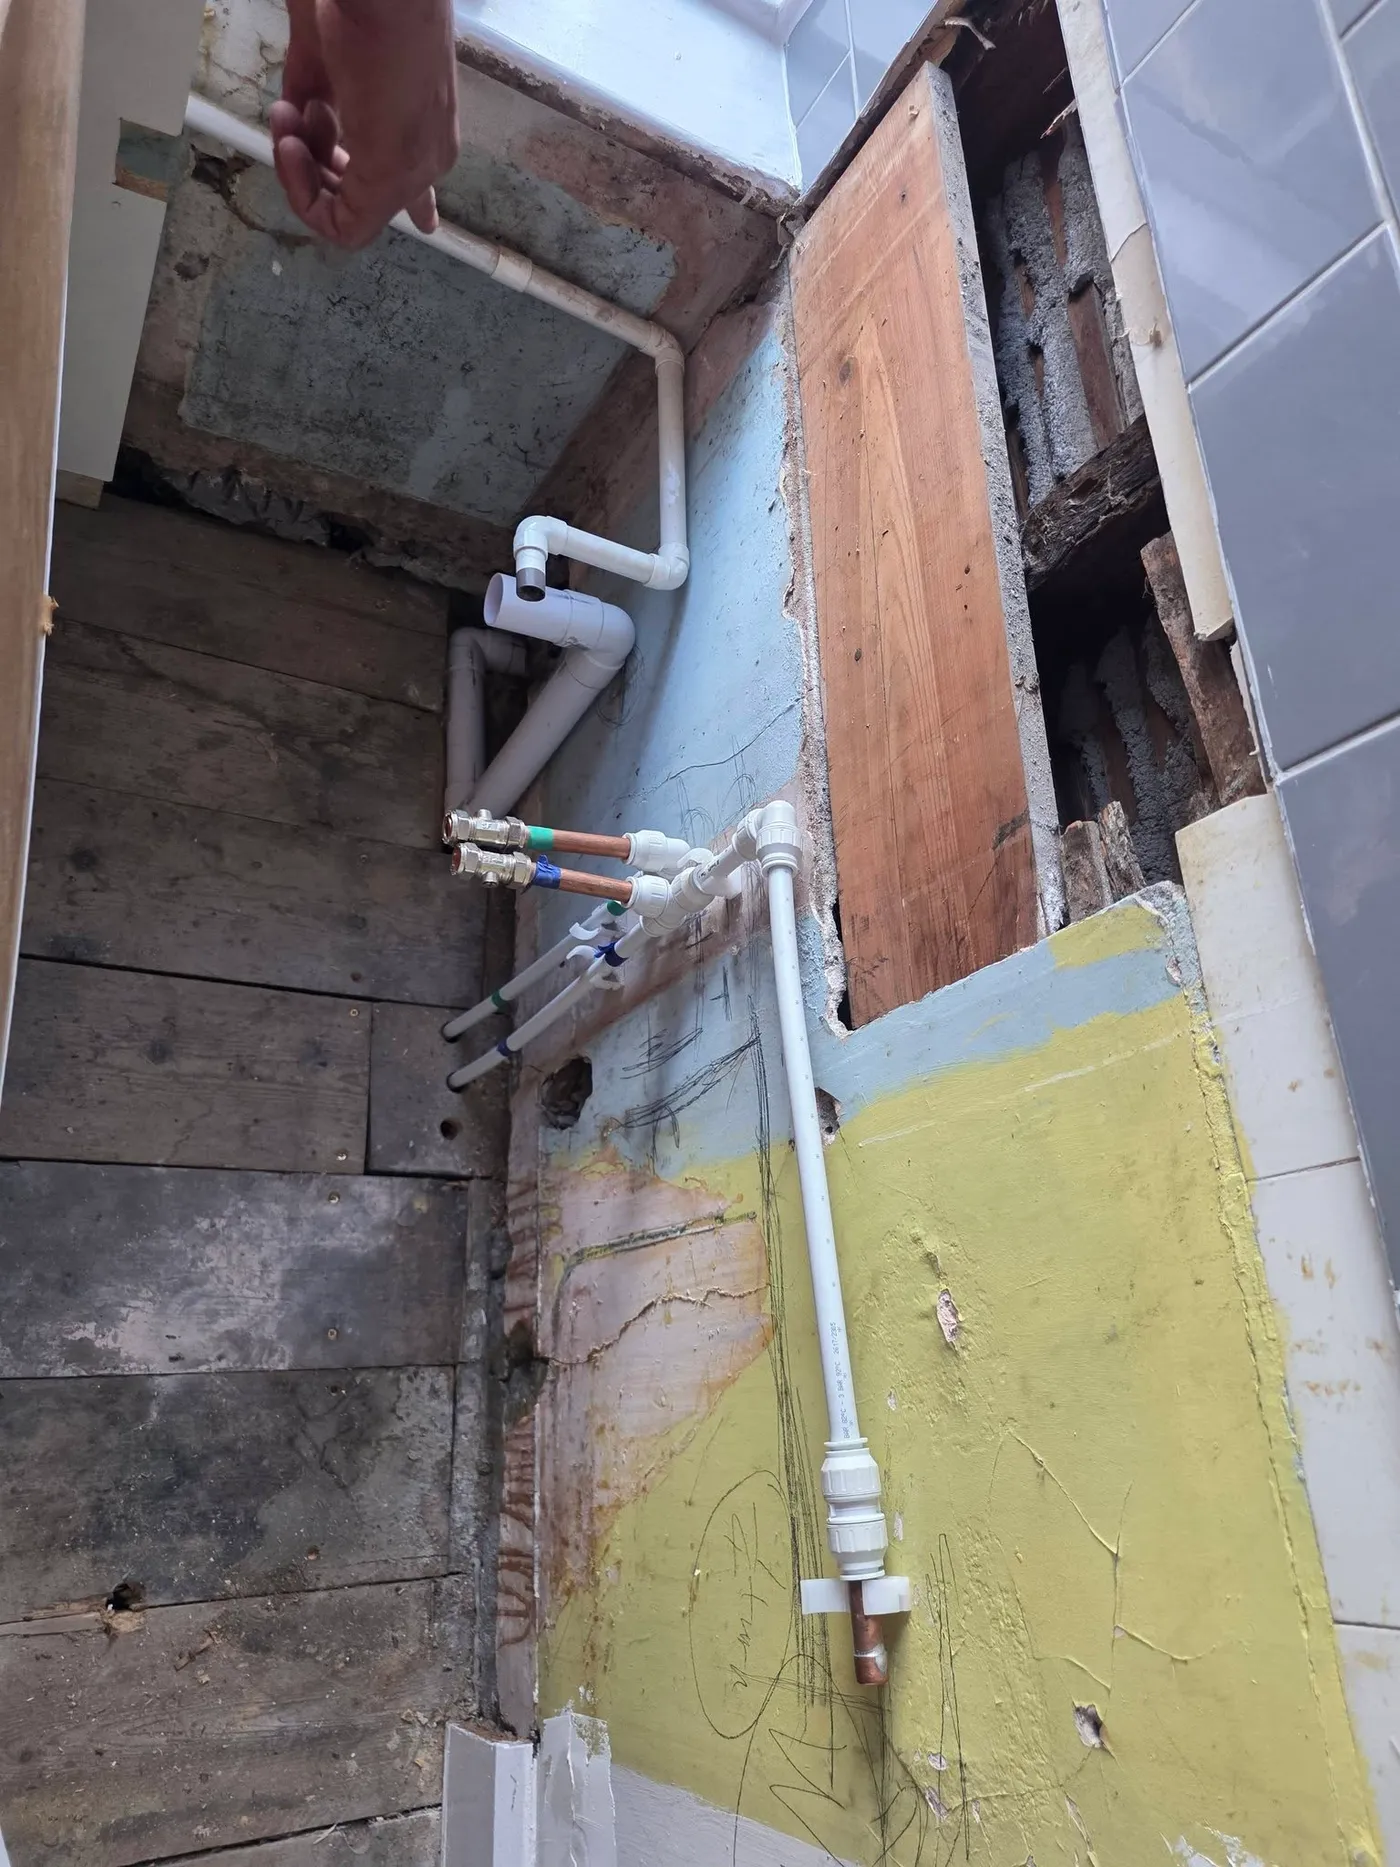
Pipework exposed within the opened bathroom wall.
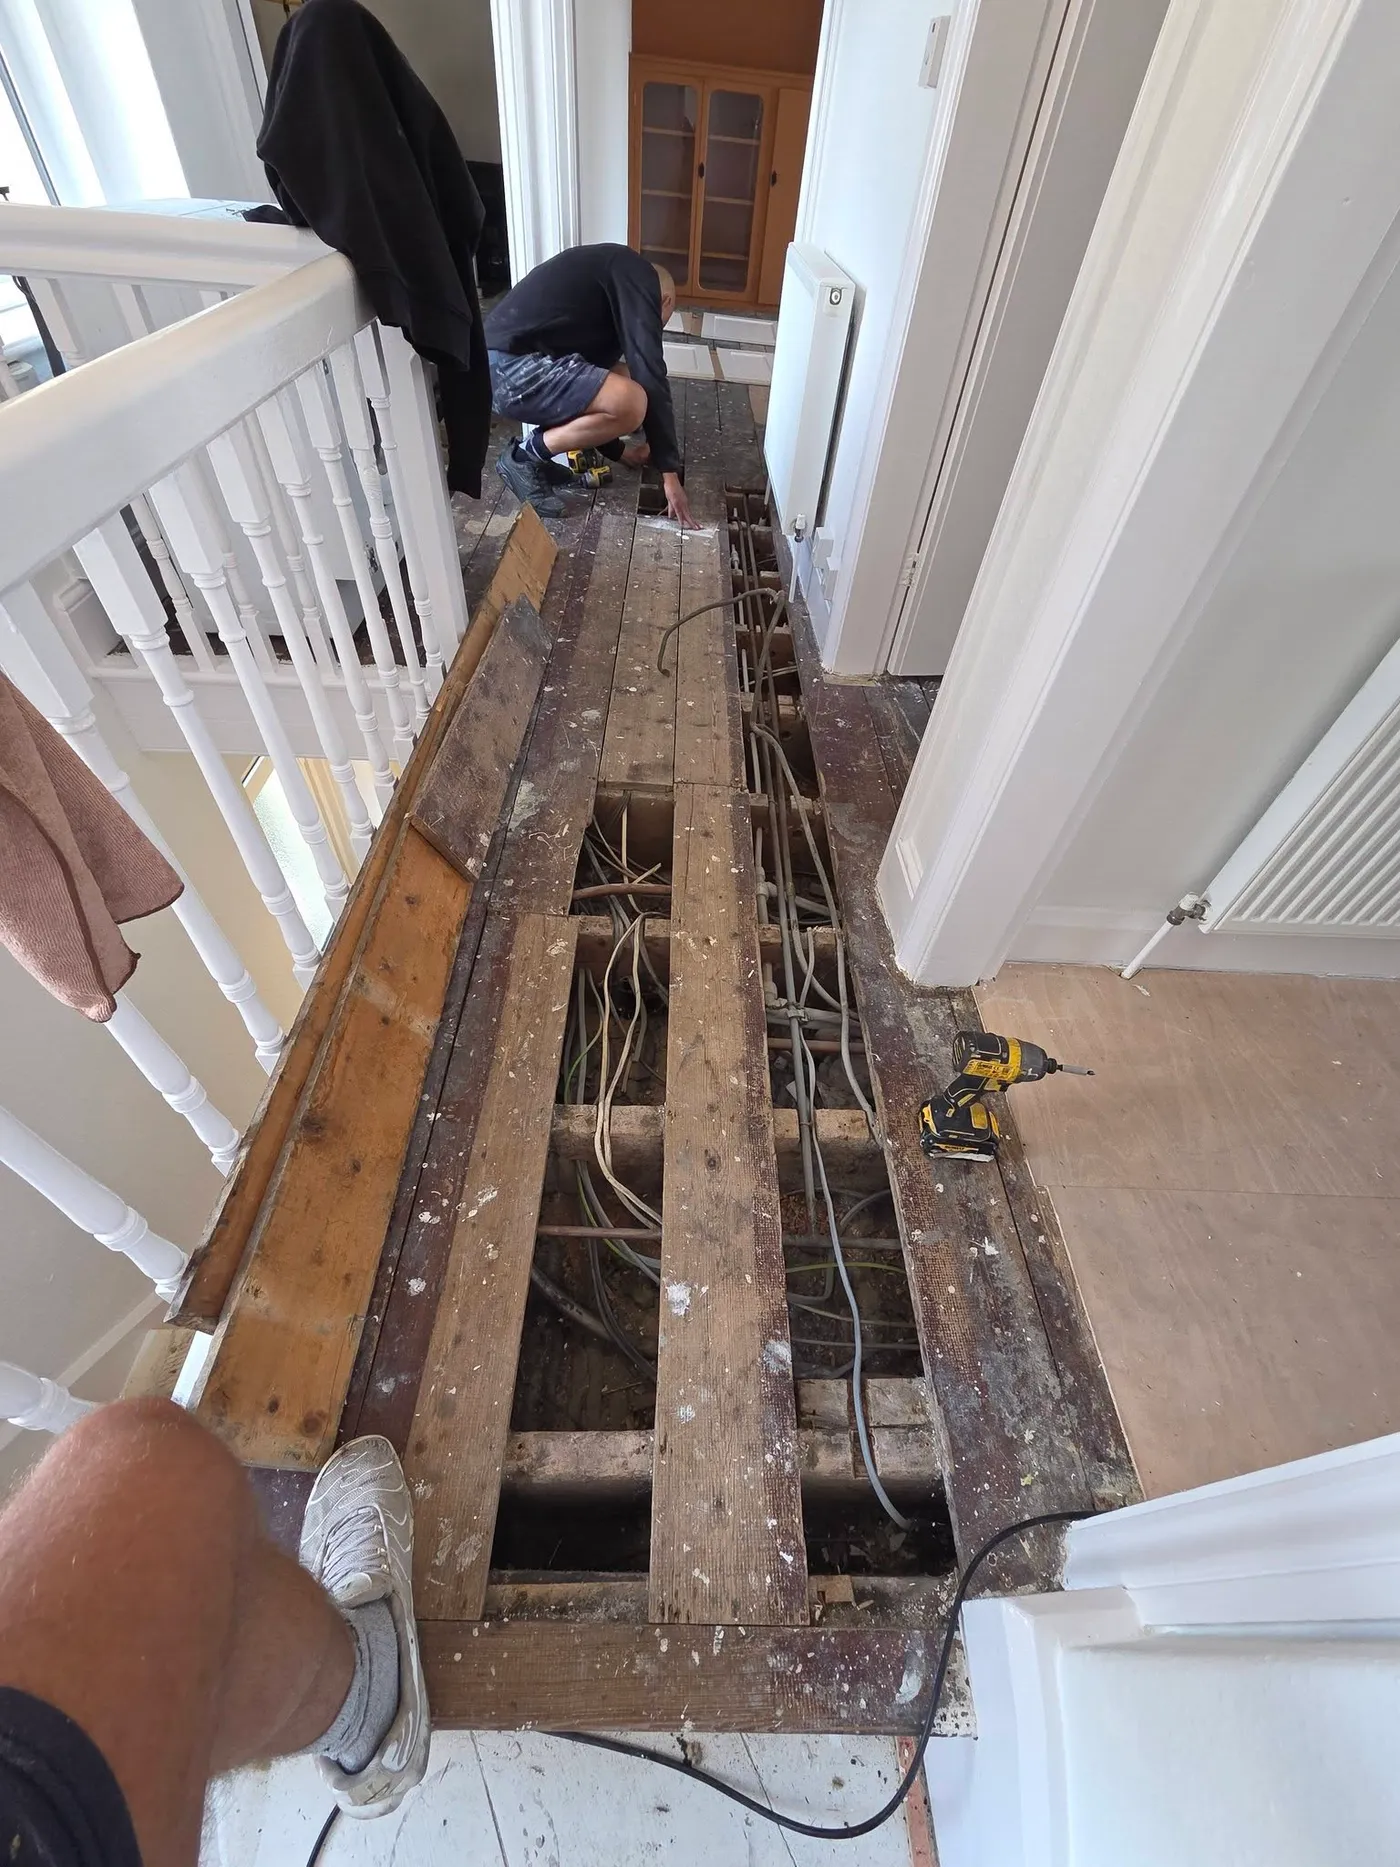
Landing floorboards lifted to expose the space beneath.
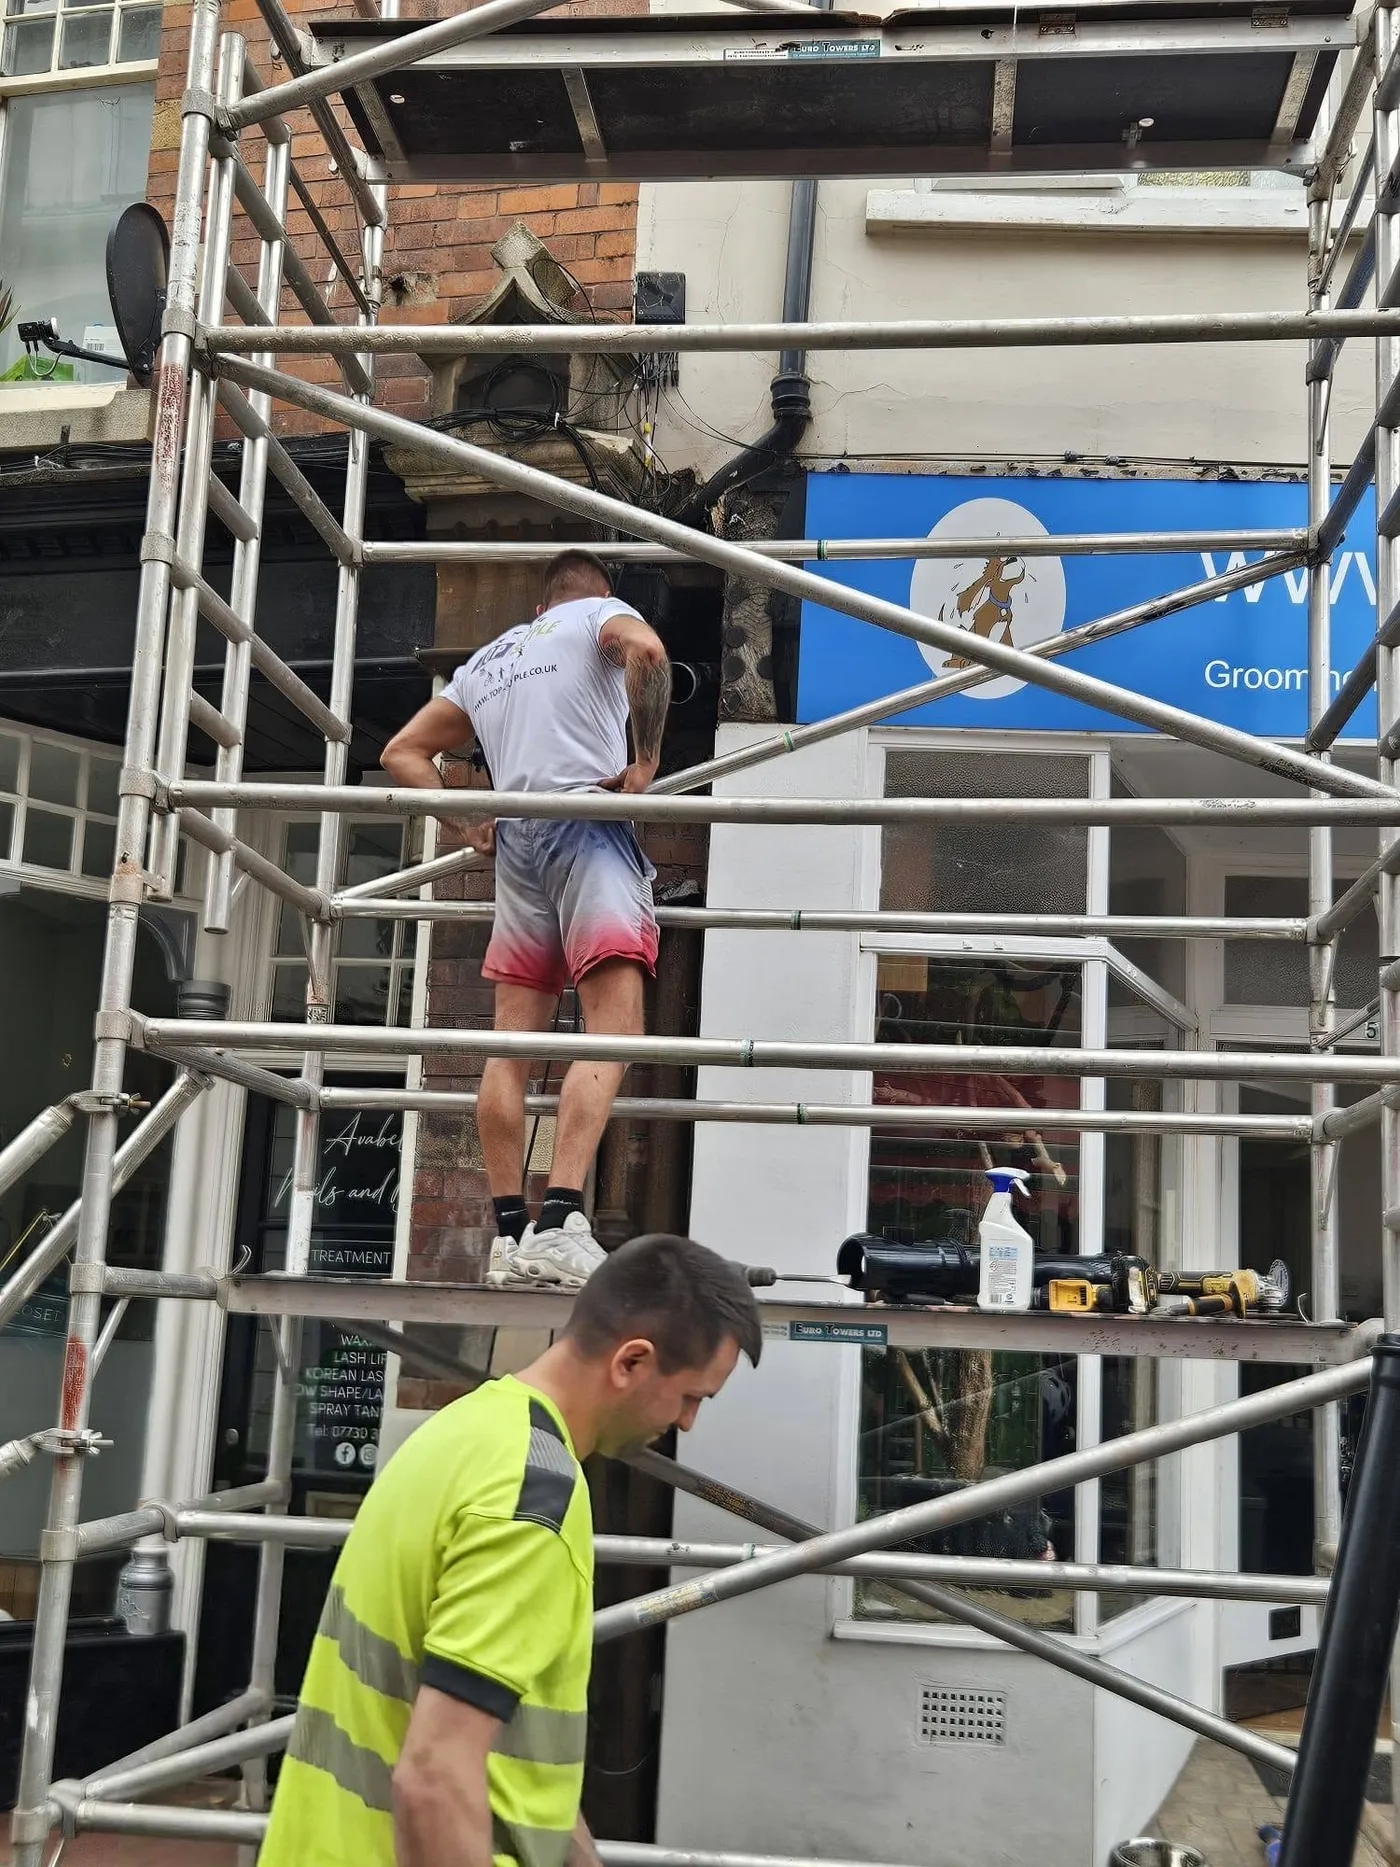
Exterior work in progress with scaffolding in place.
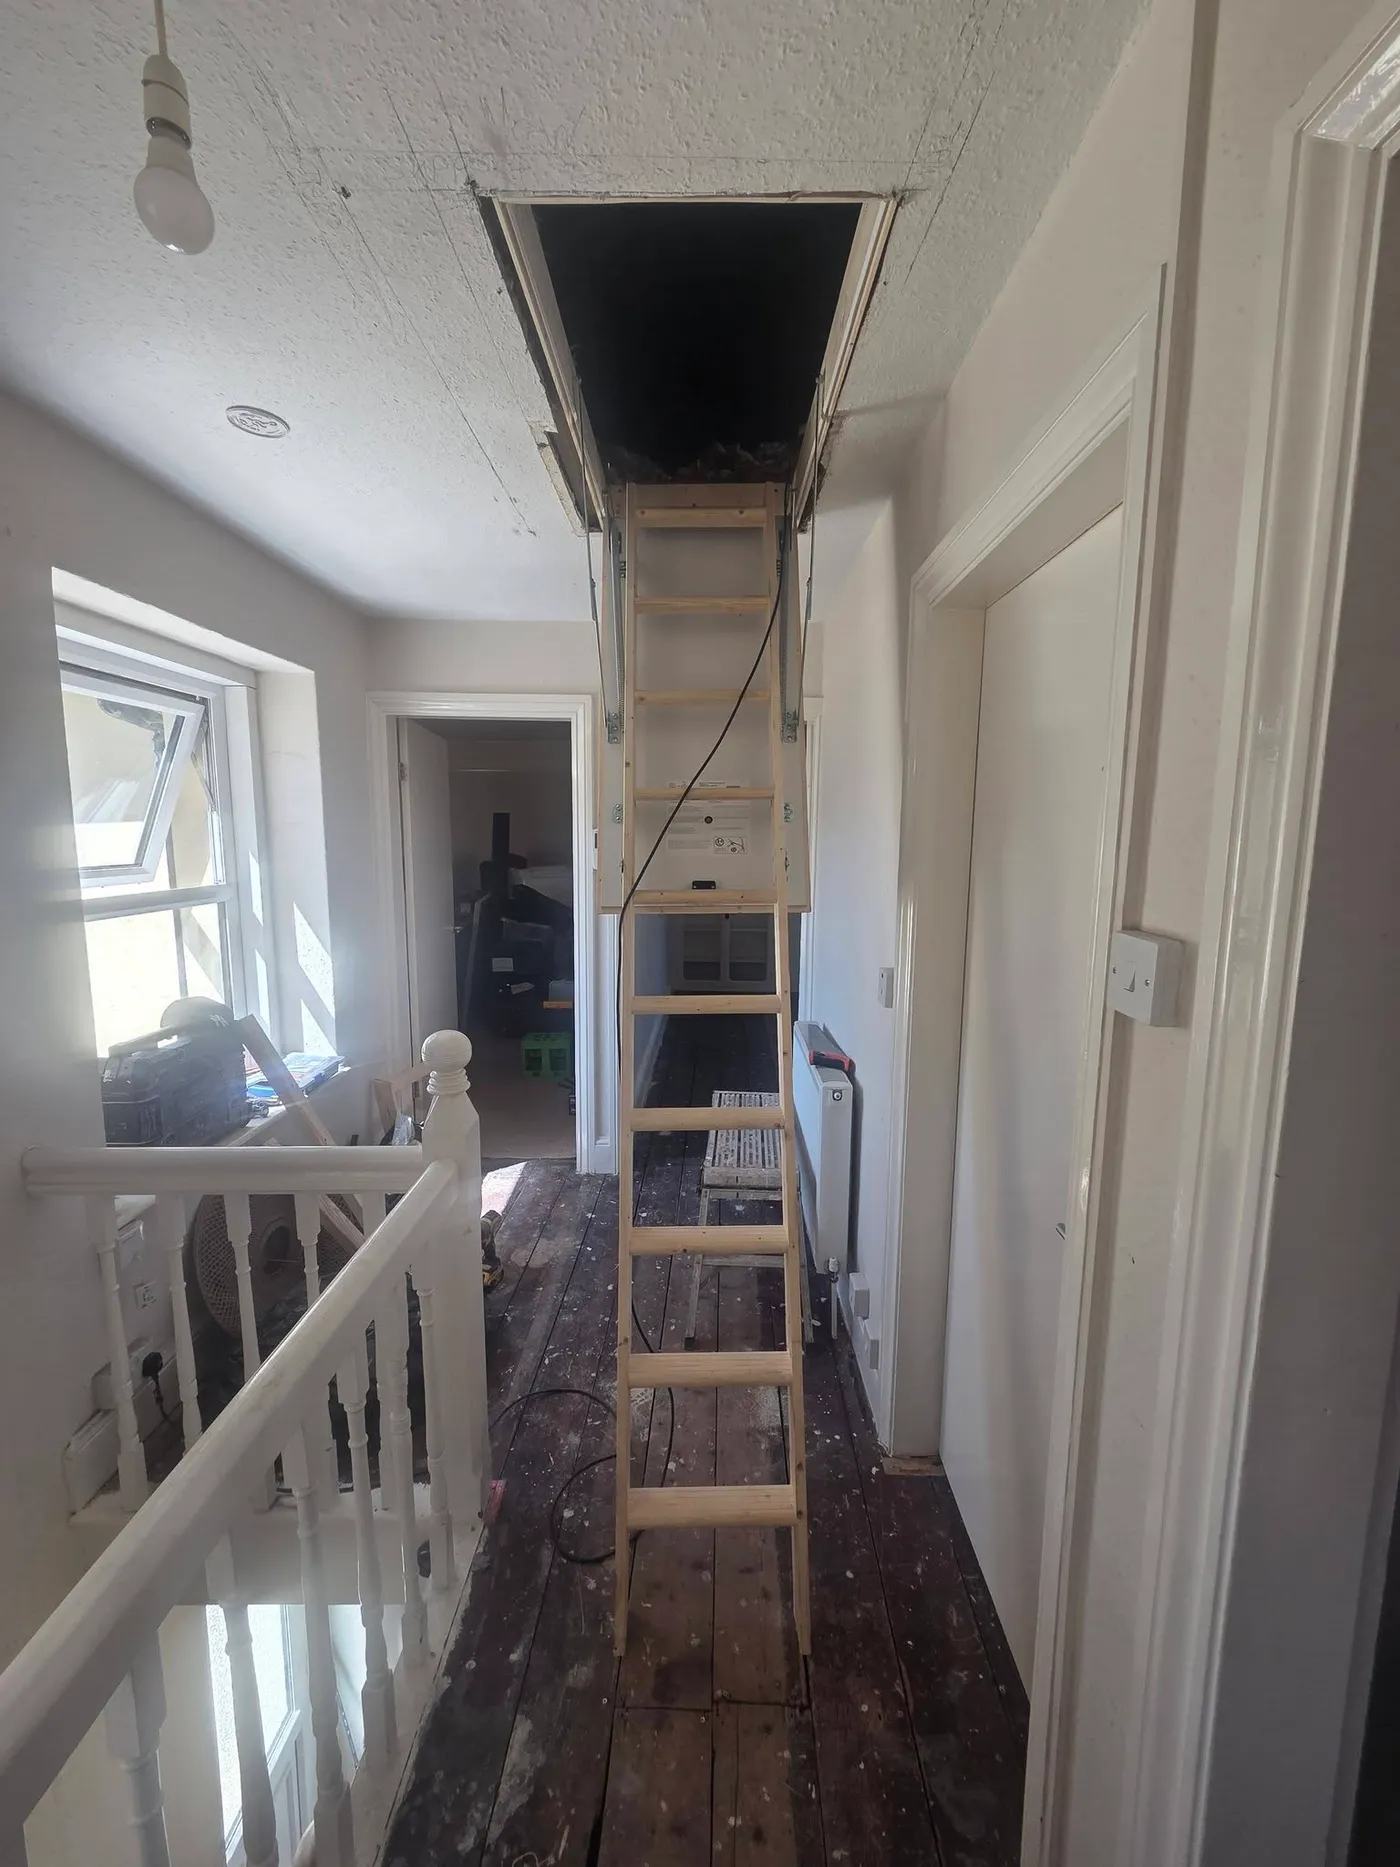
The loft access opening and ladder during the works.
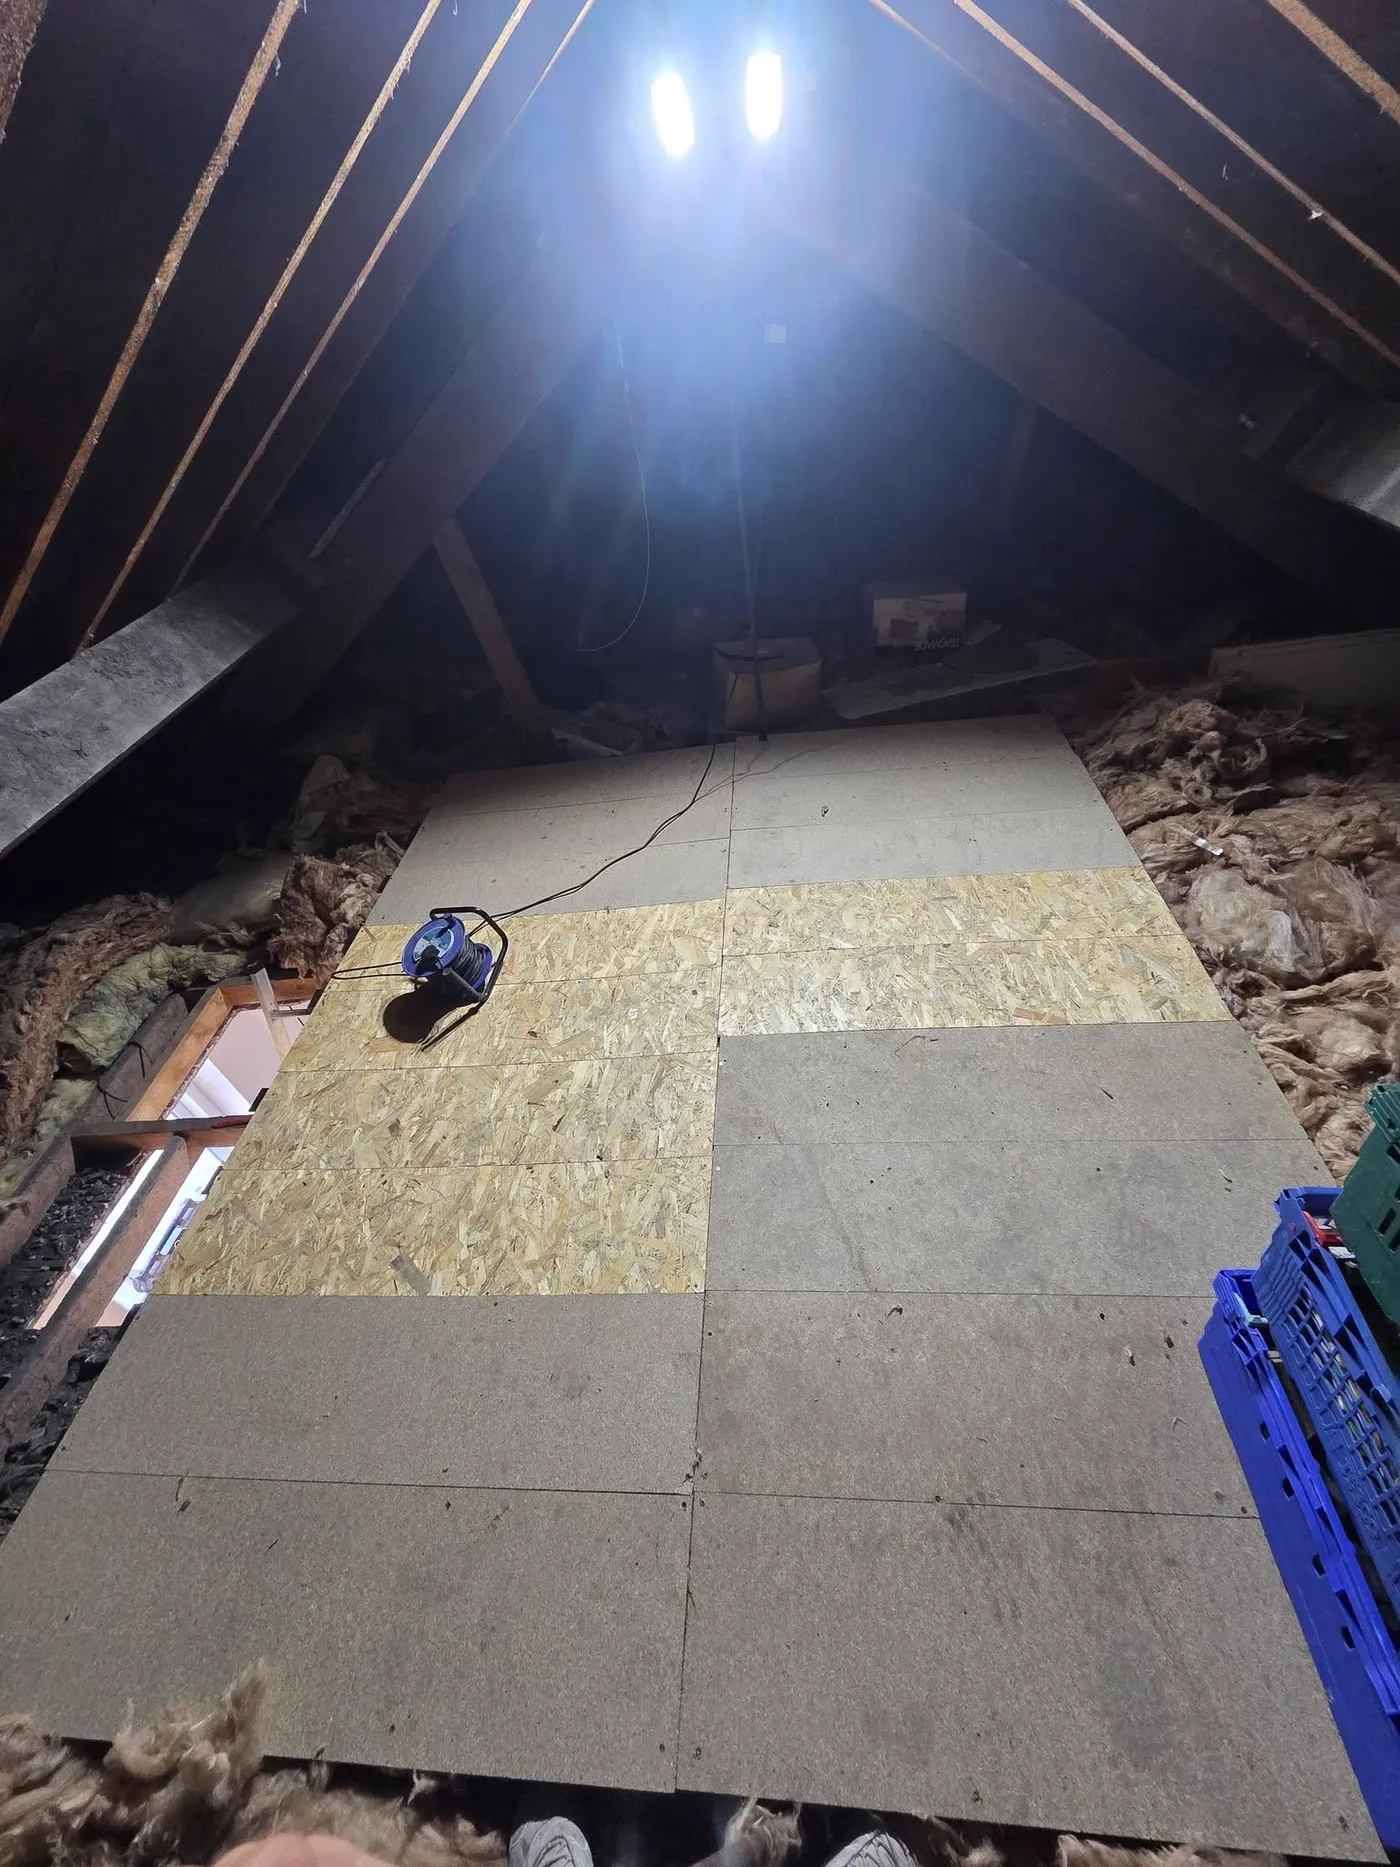
Boarding laid in the loft to create storage space.
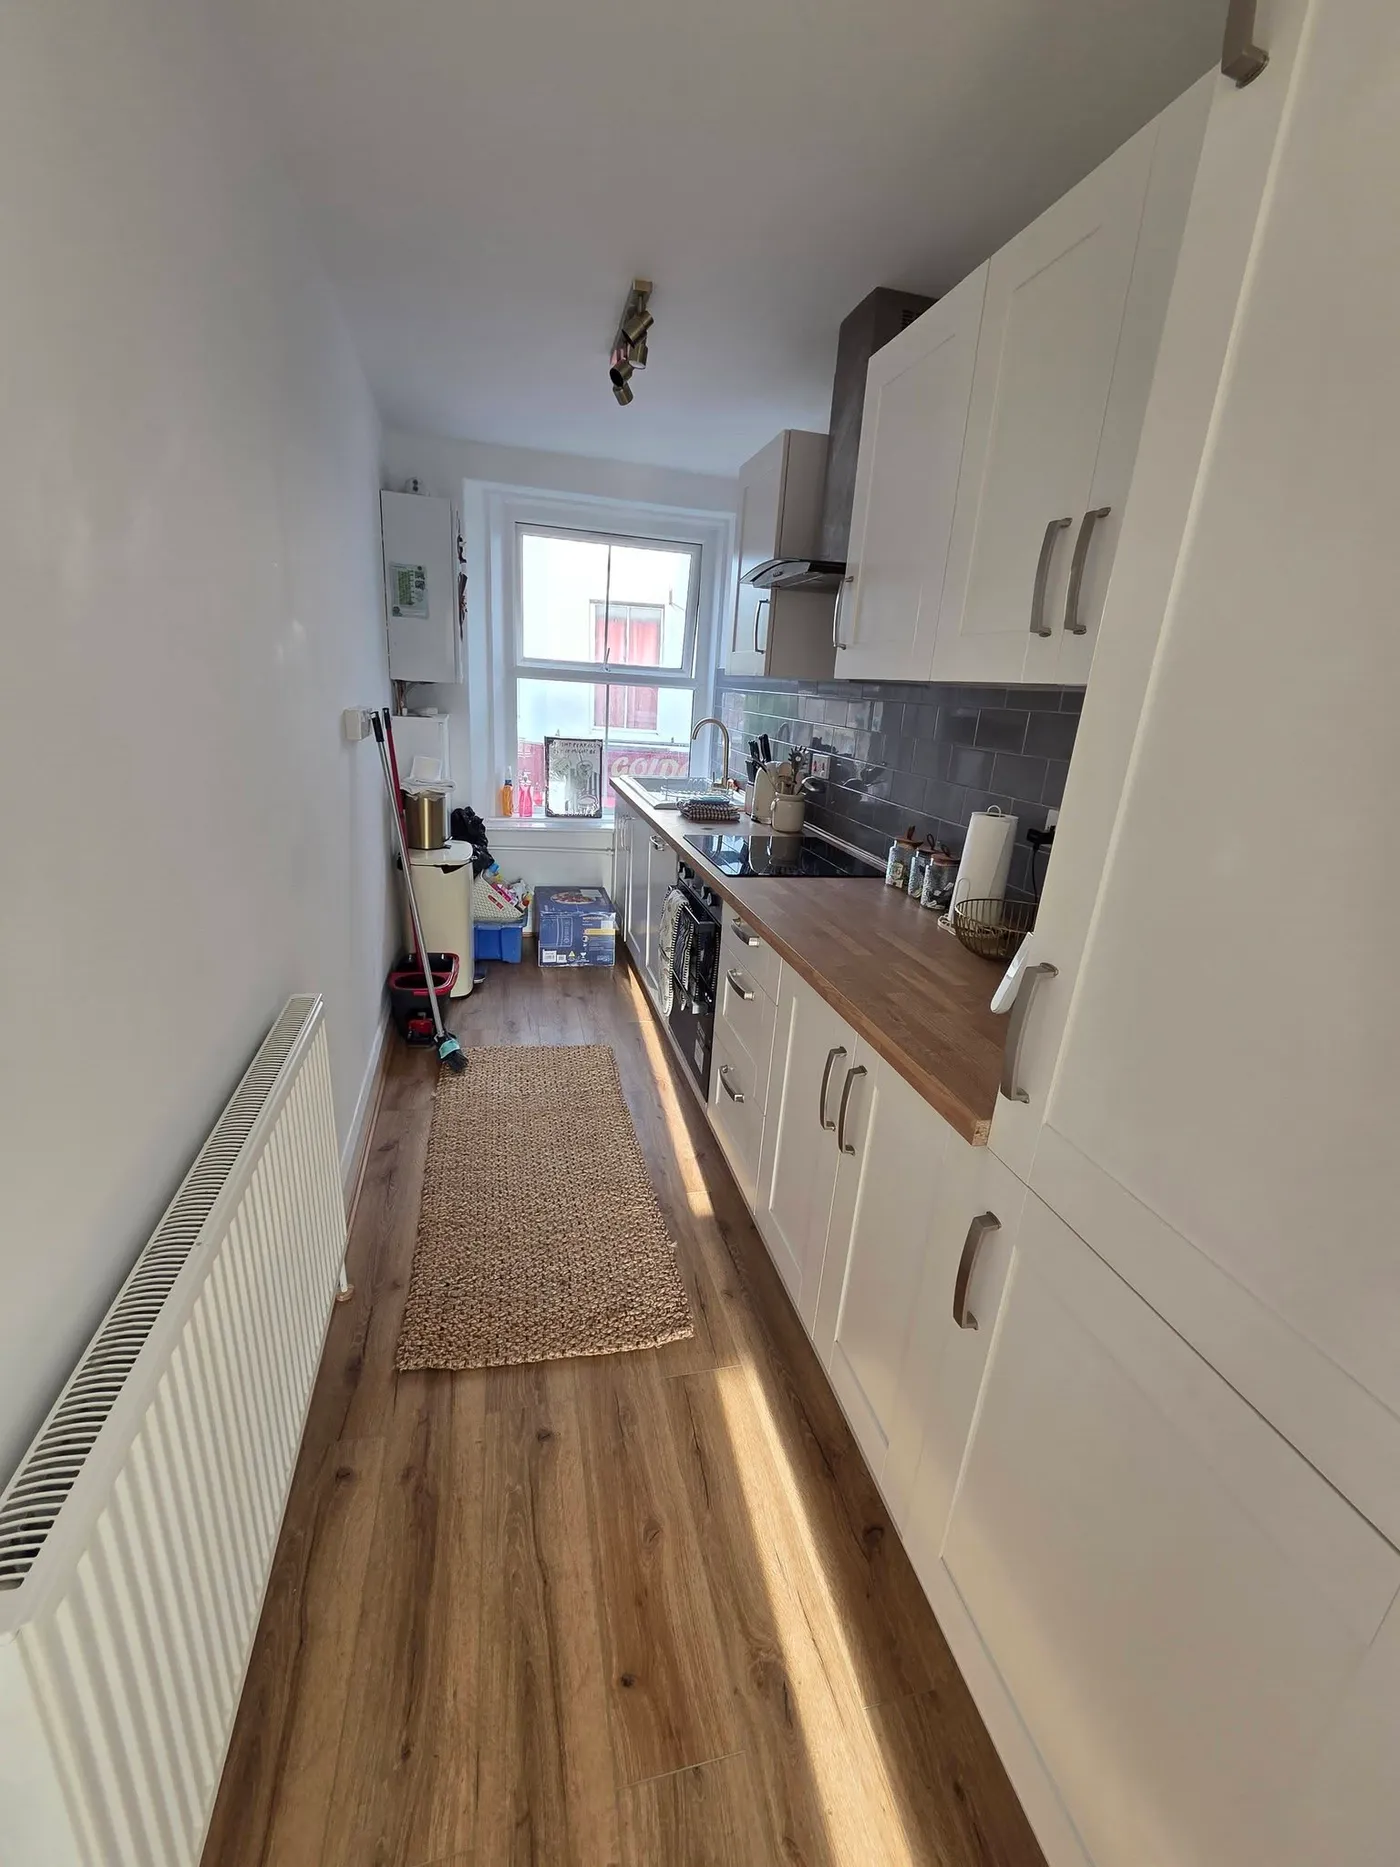
The refreshed kitchen with light cabinet doors and a timber worktop.
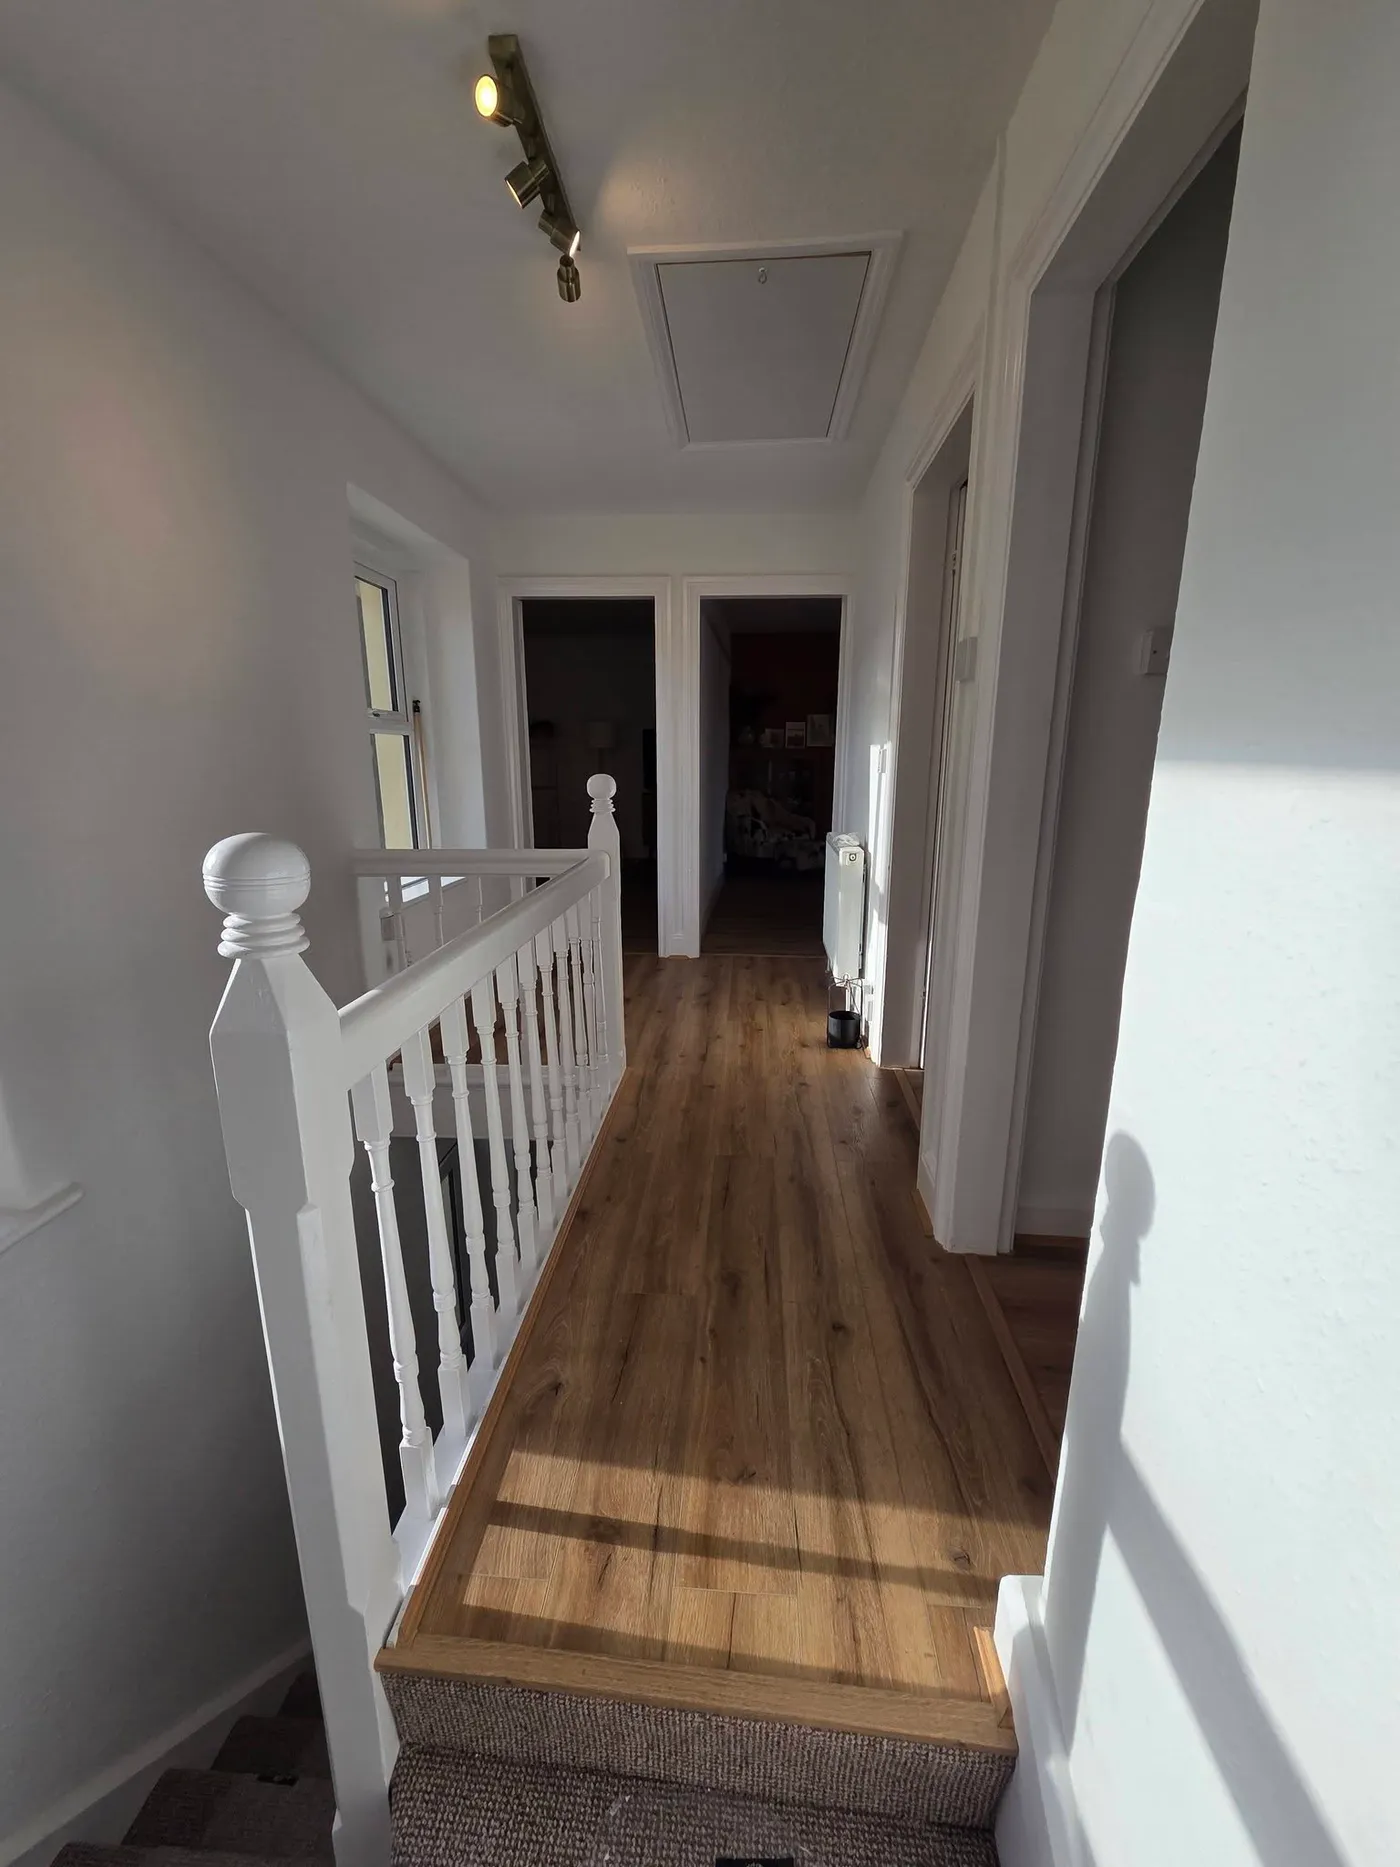
The landing with finished flooring and refreshed walls.
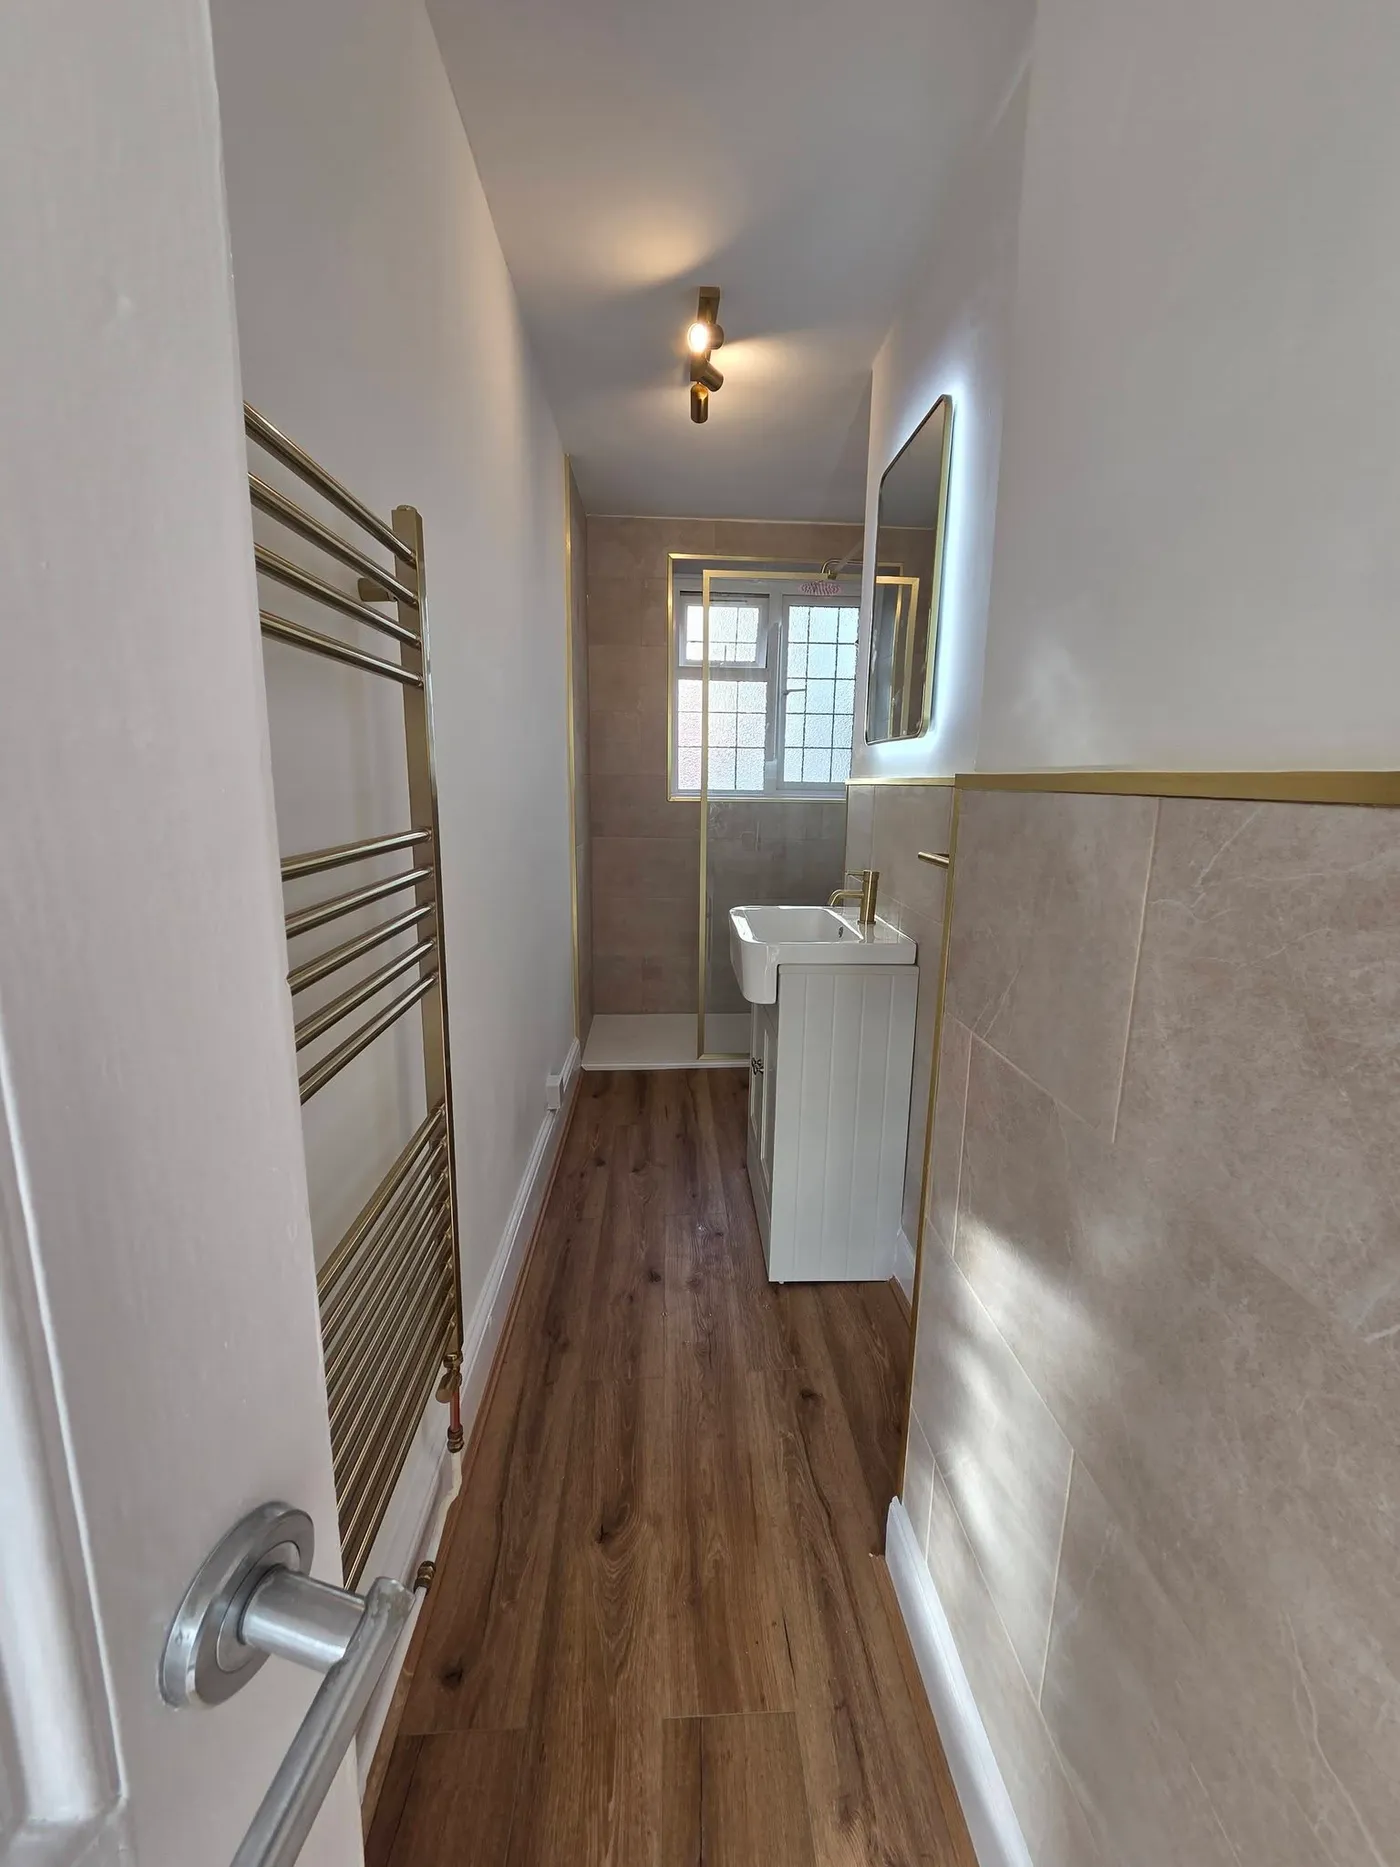
The finished bathroom approach, showing flooring and wall finishes.
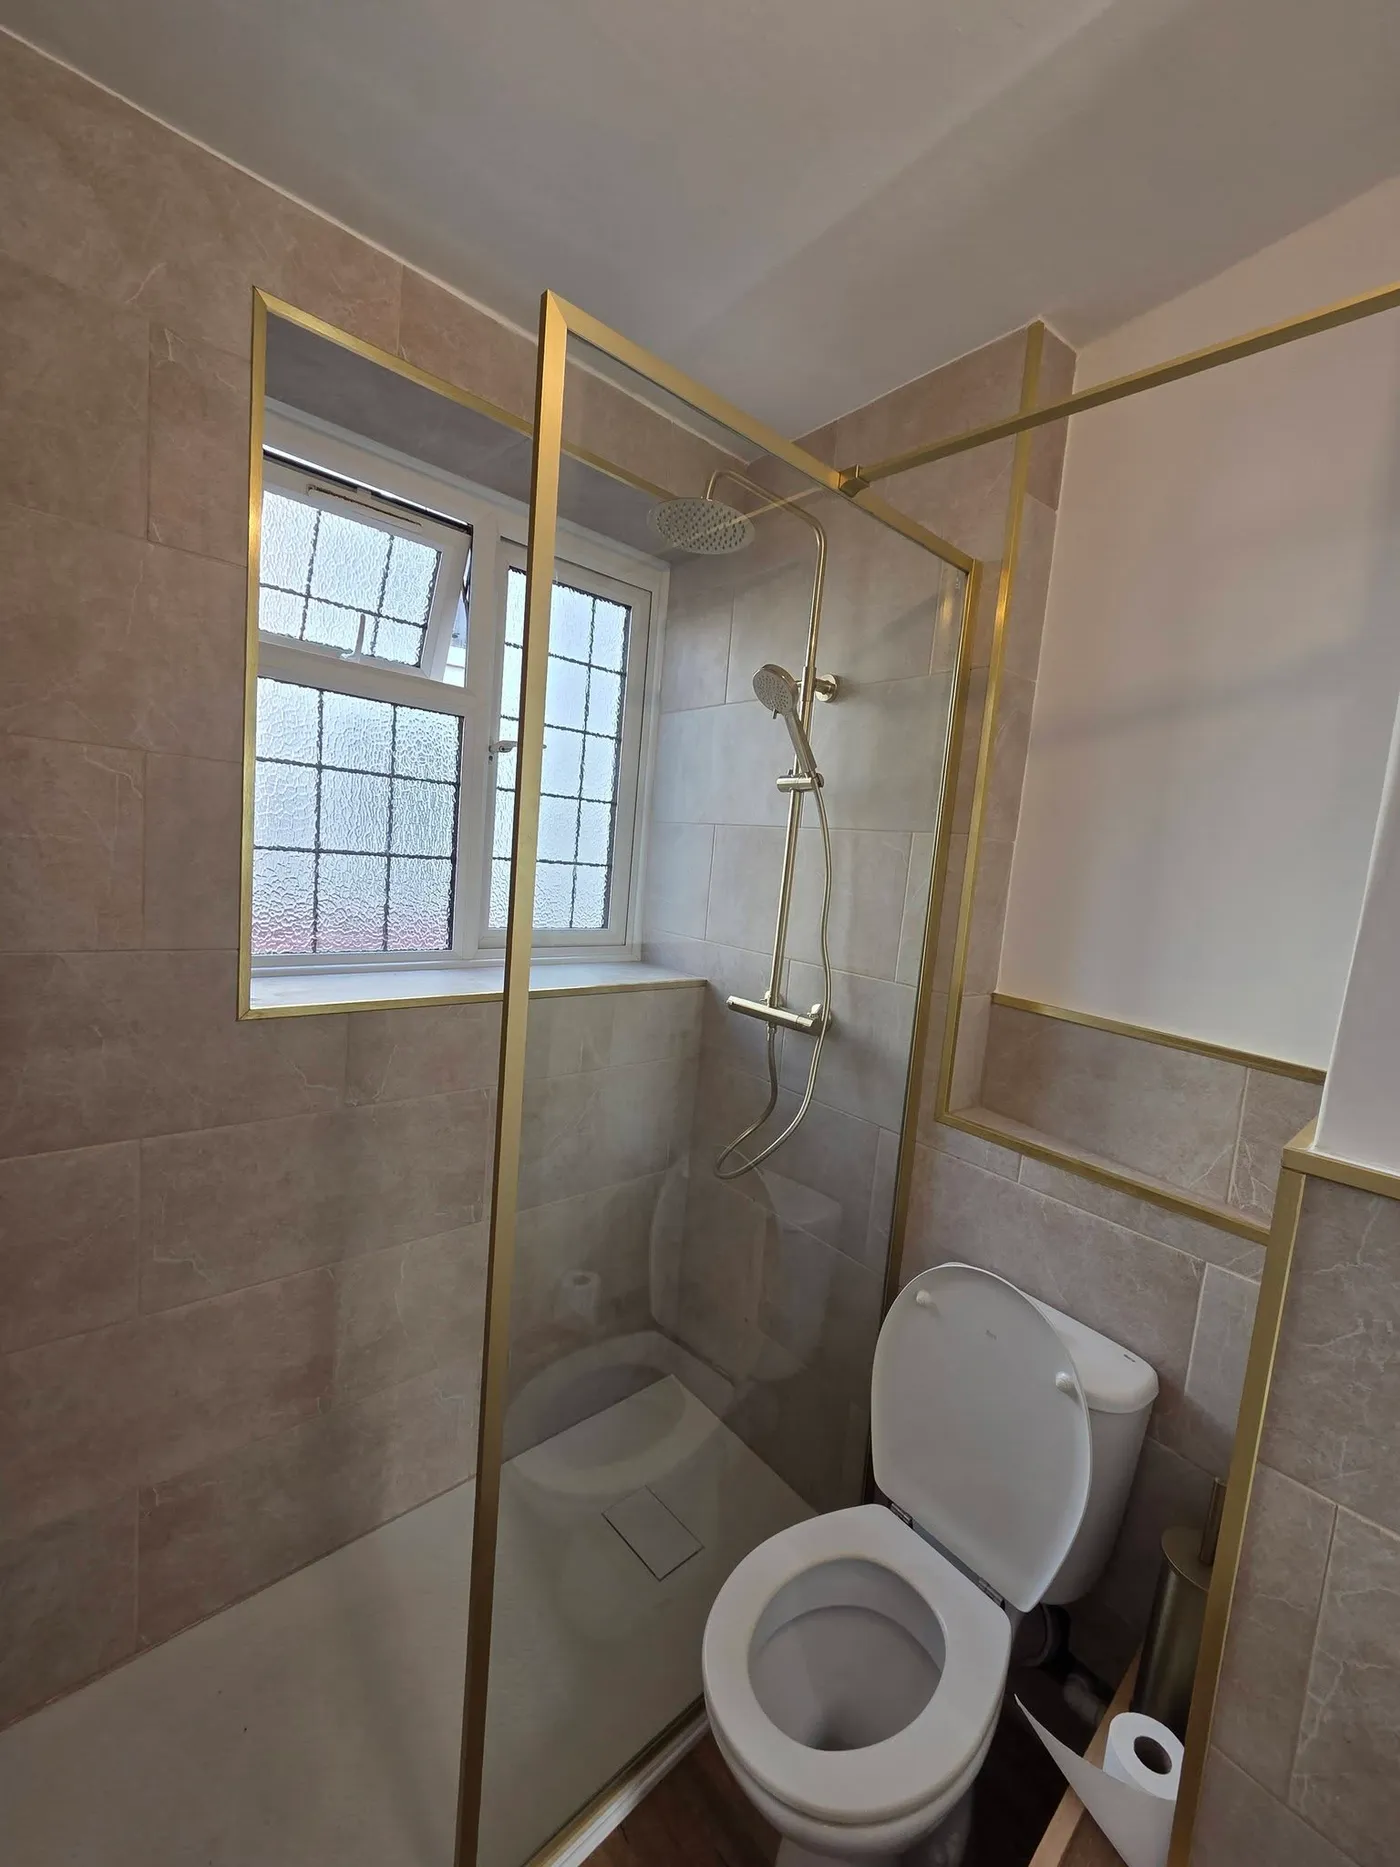
The completed bathroom with a glazed shower enclosure and tiled walls.
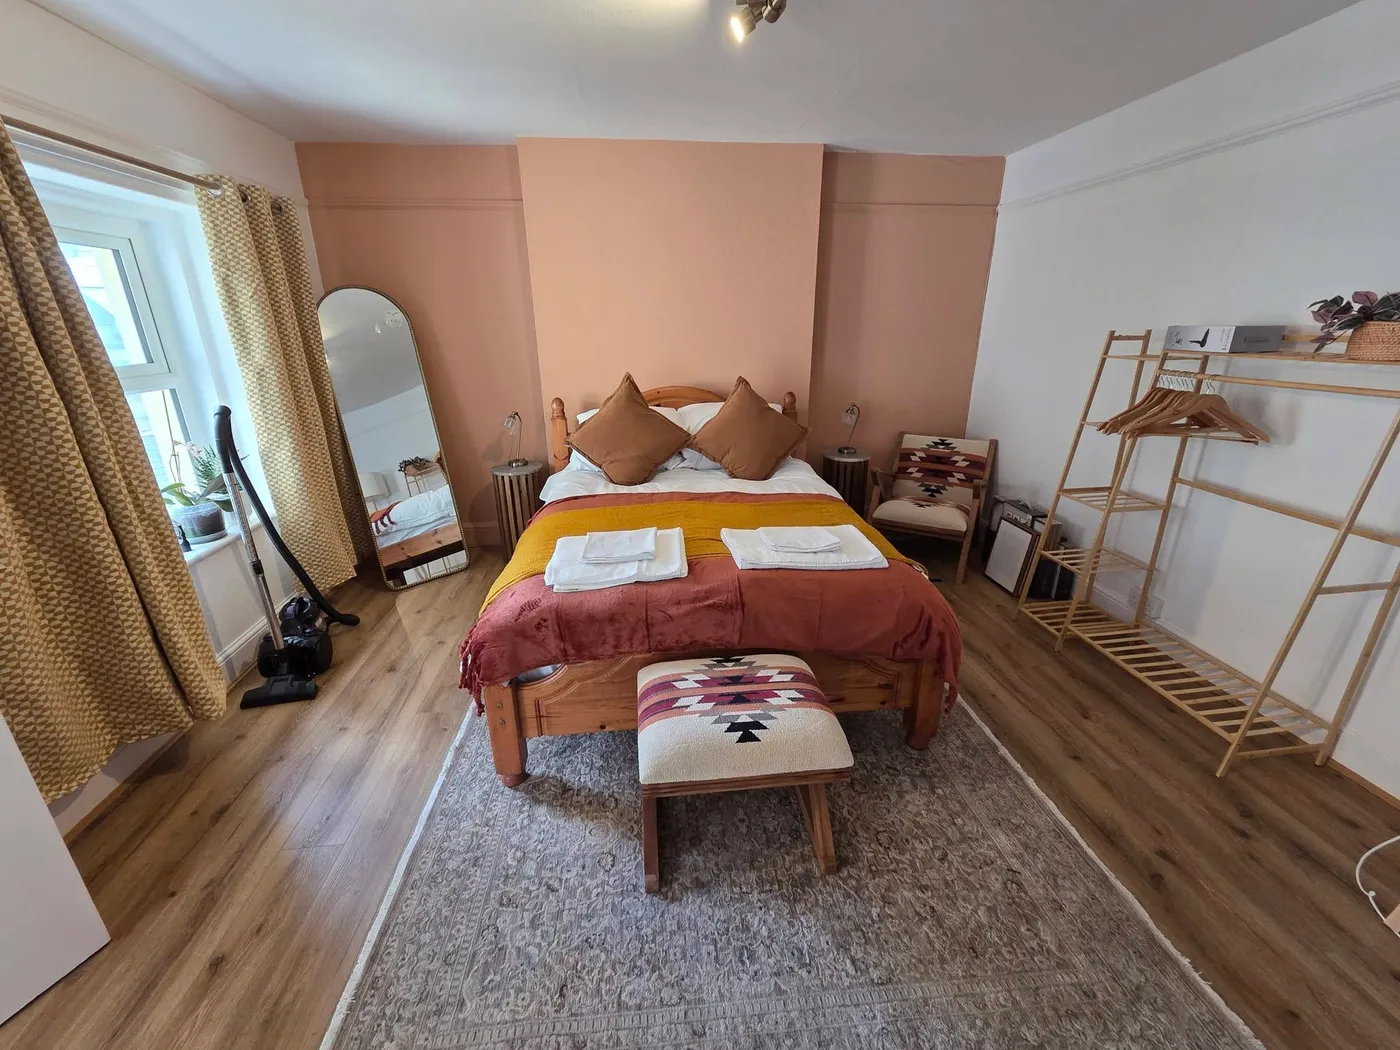
A finished bedroom with a warm accent wall and new flooring.
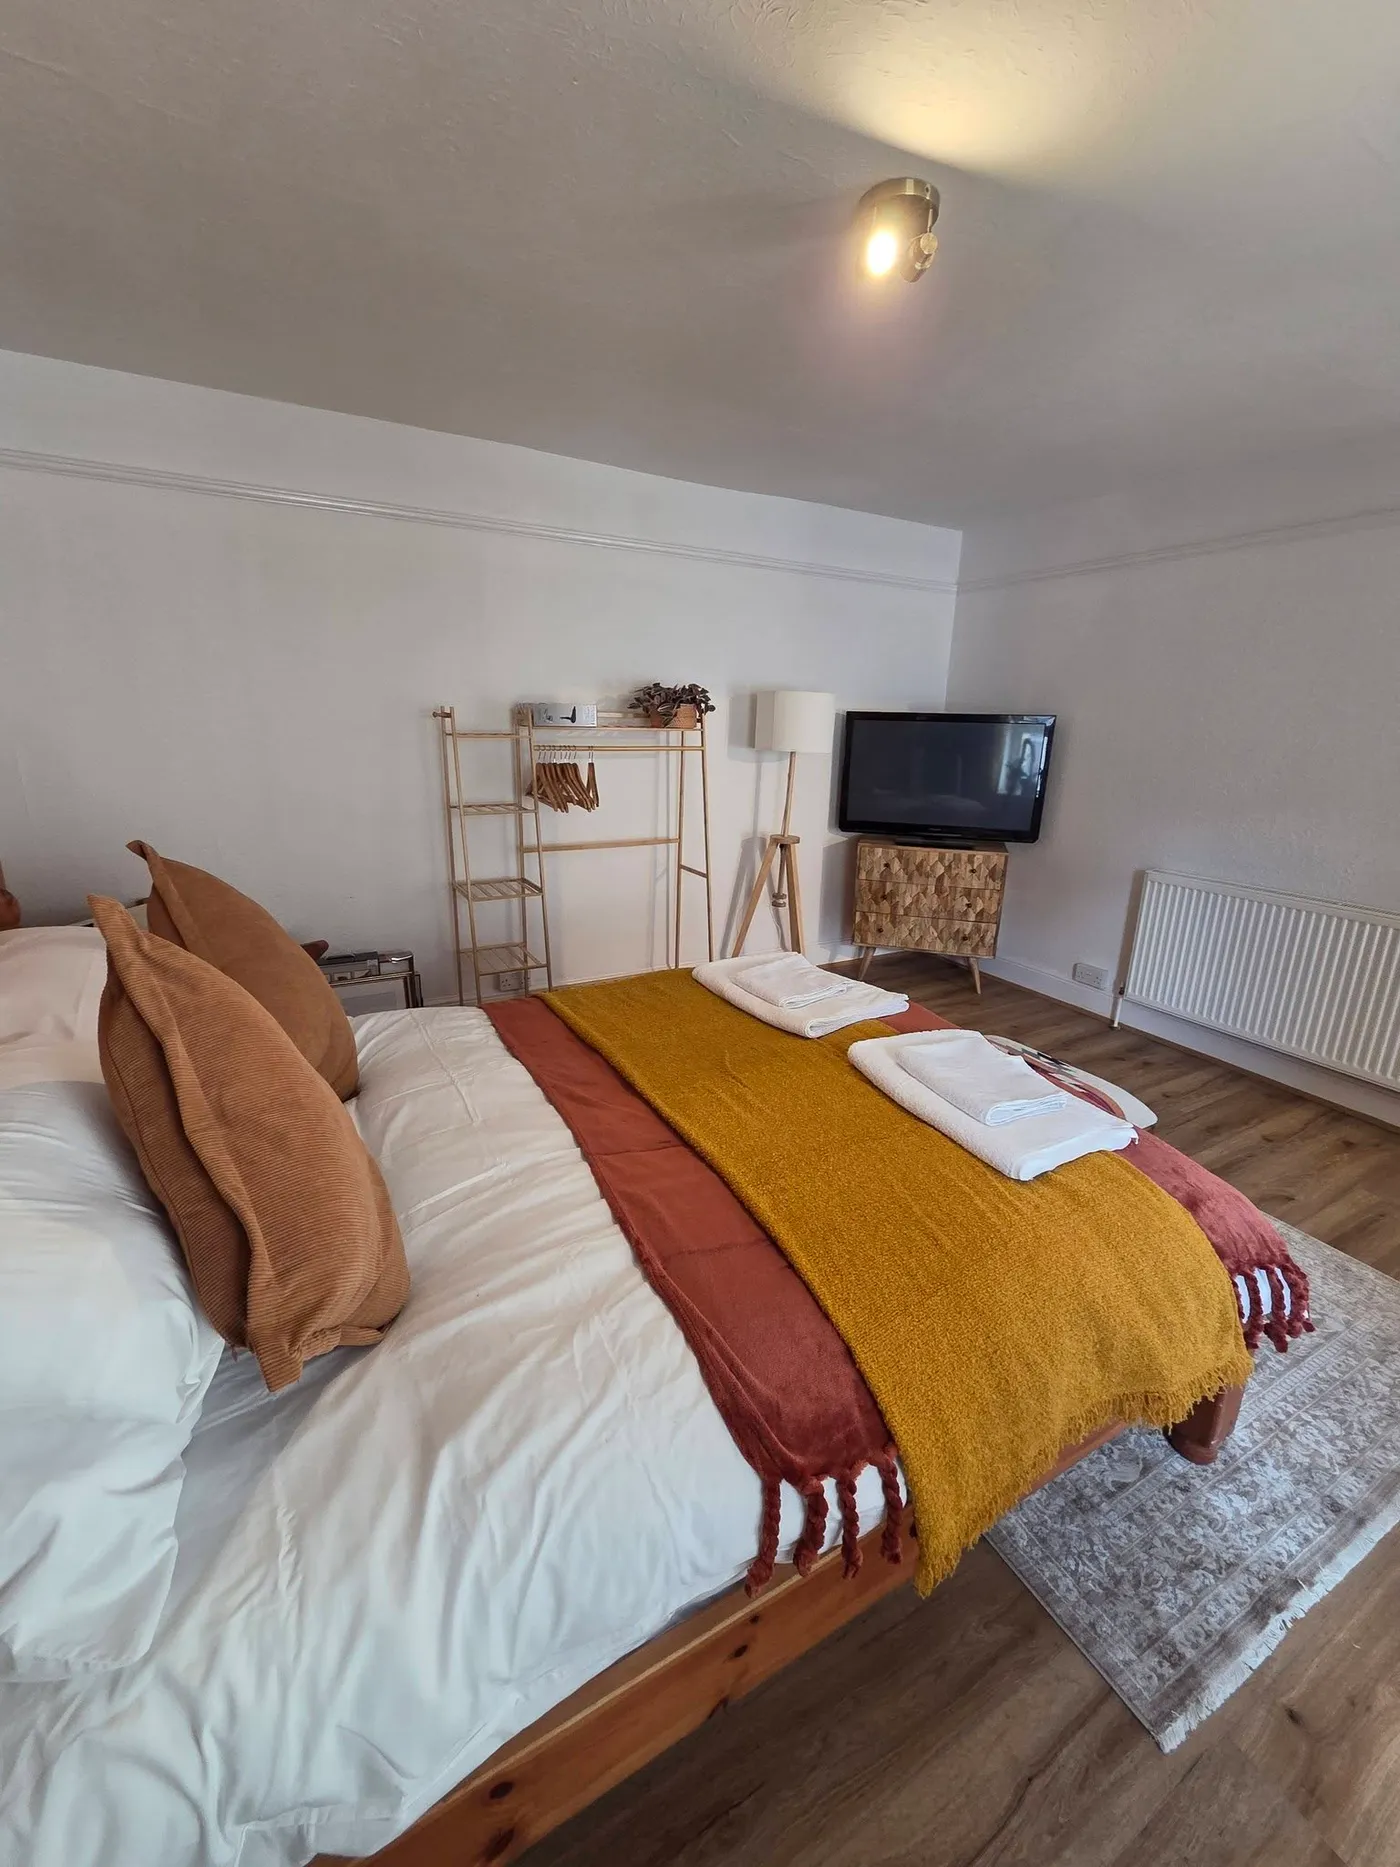
A second view of the decorated bedroom and its furnishings.
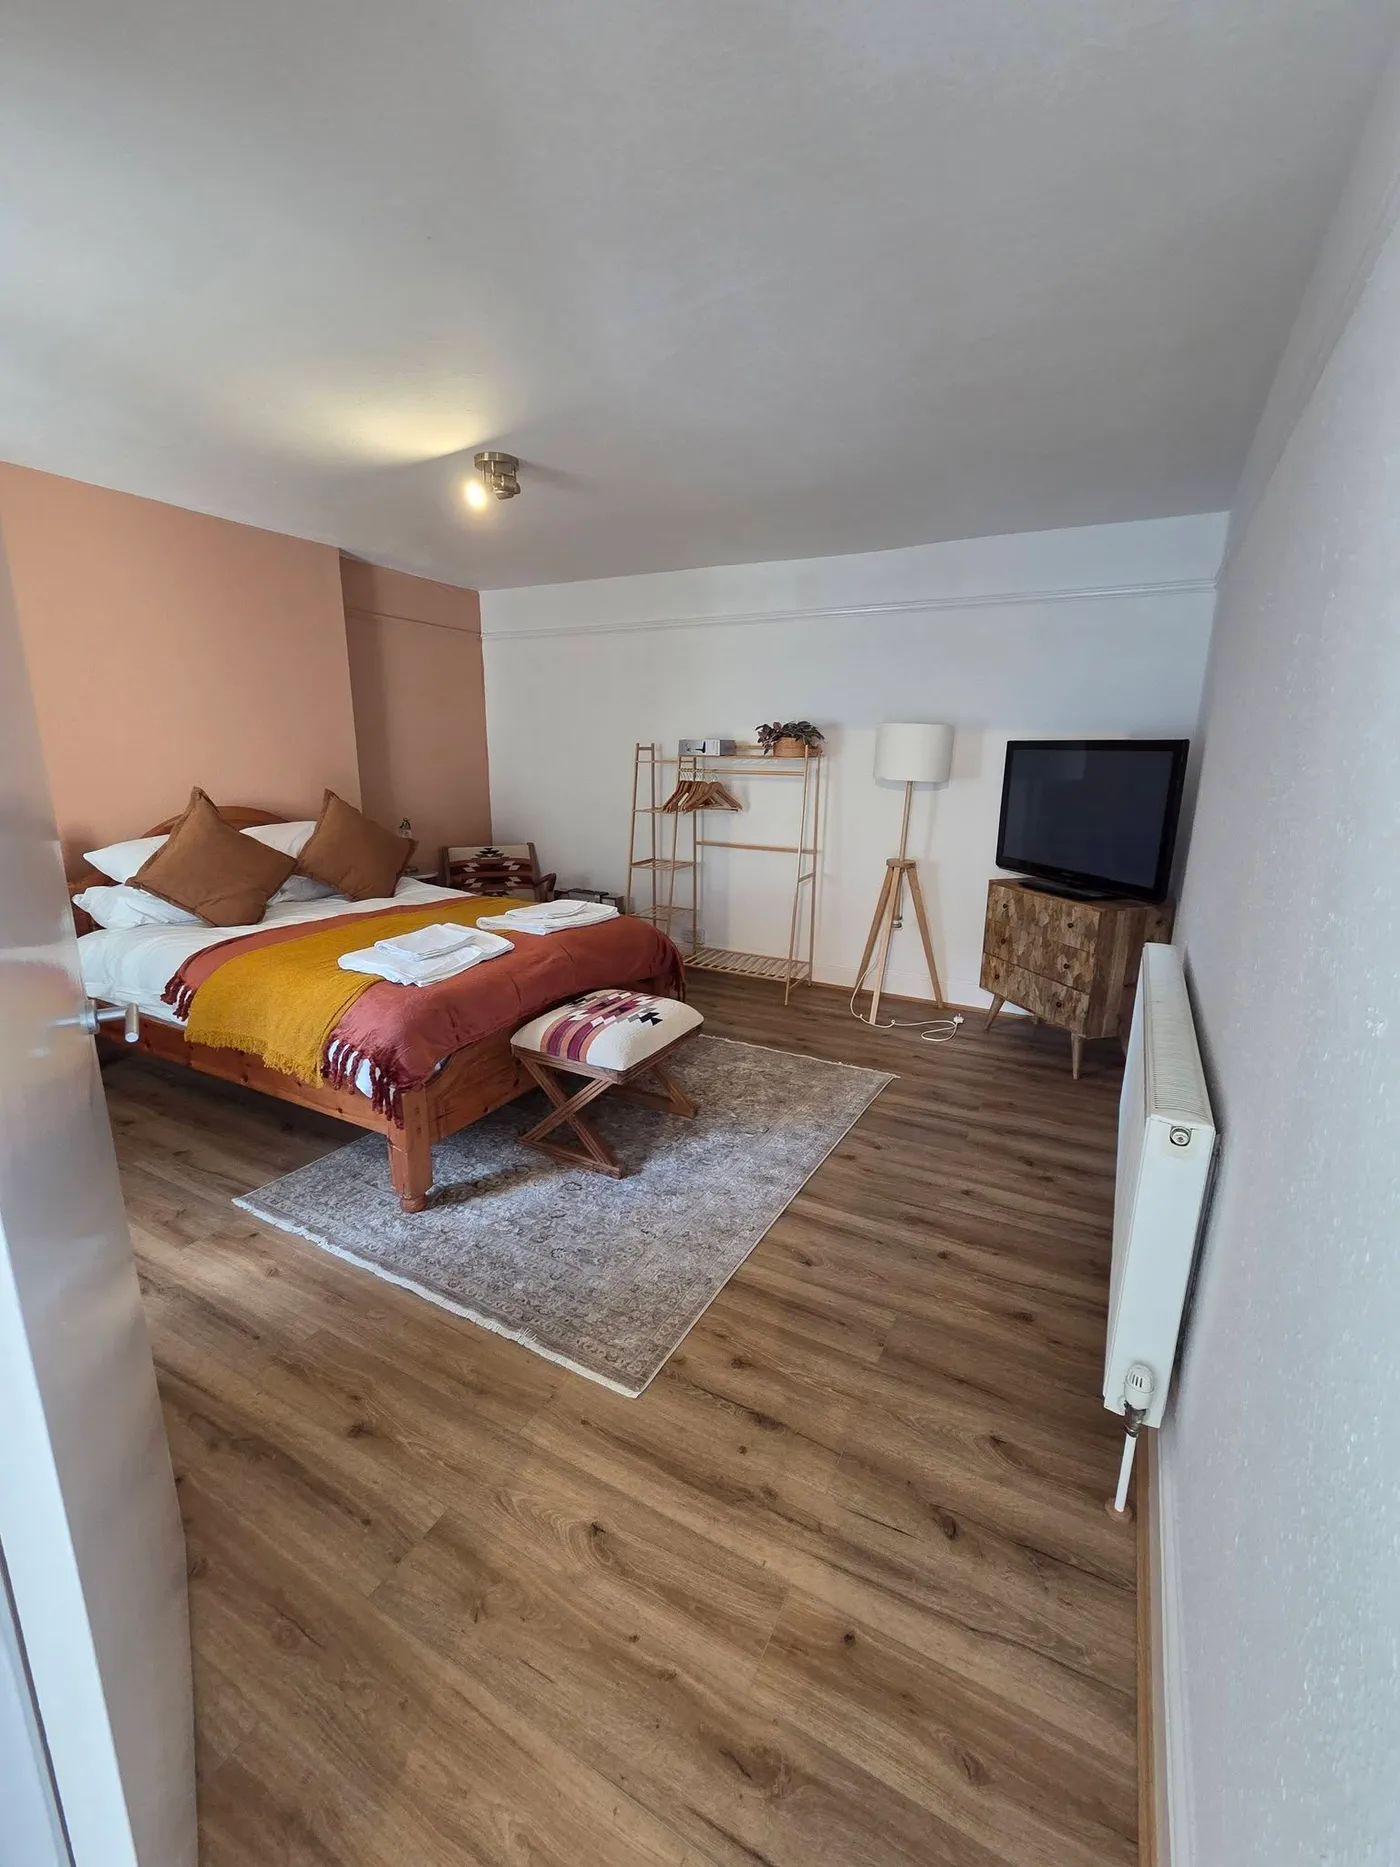
The finished bedroom viewed from the doorway.
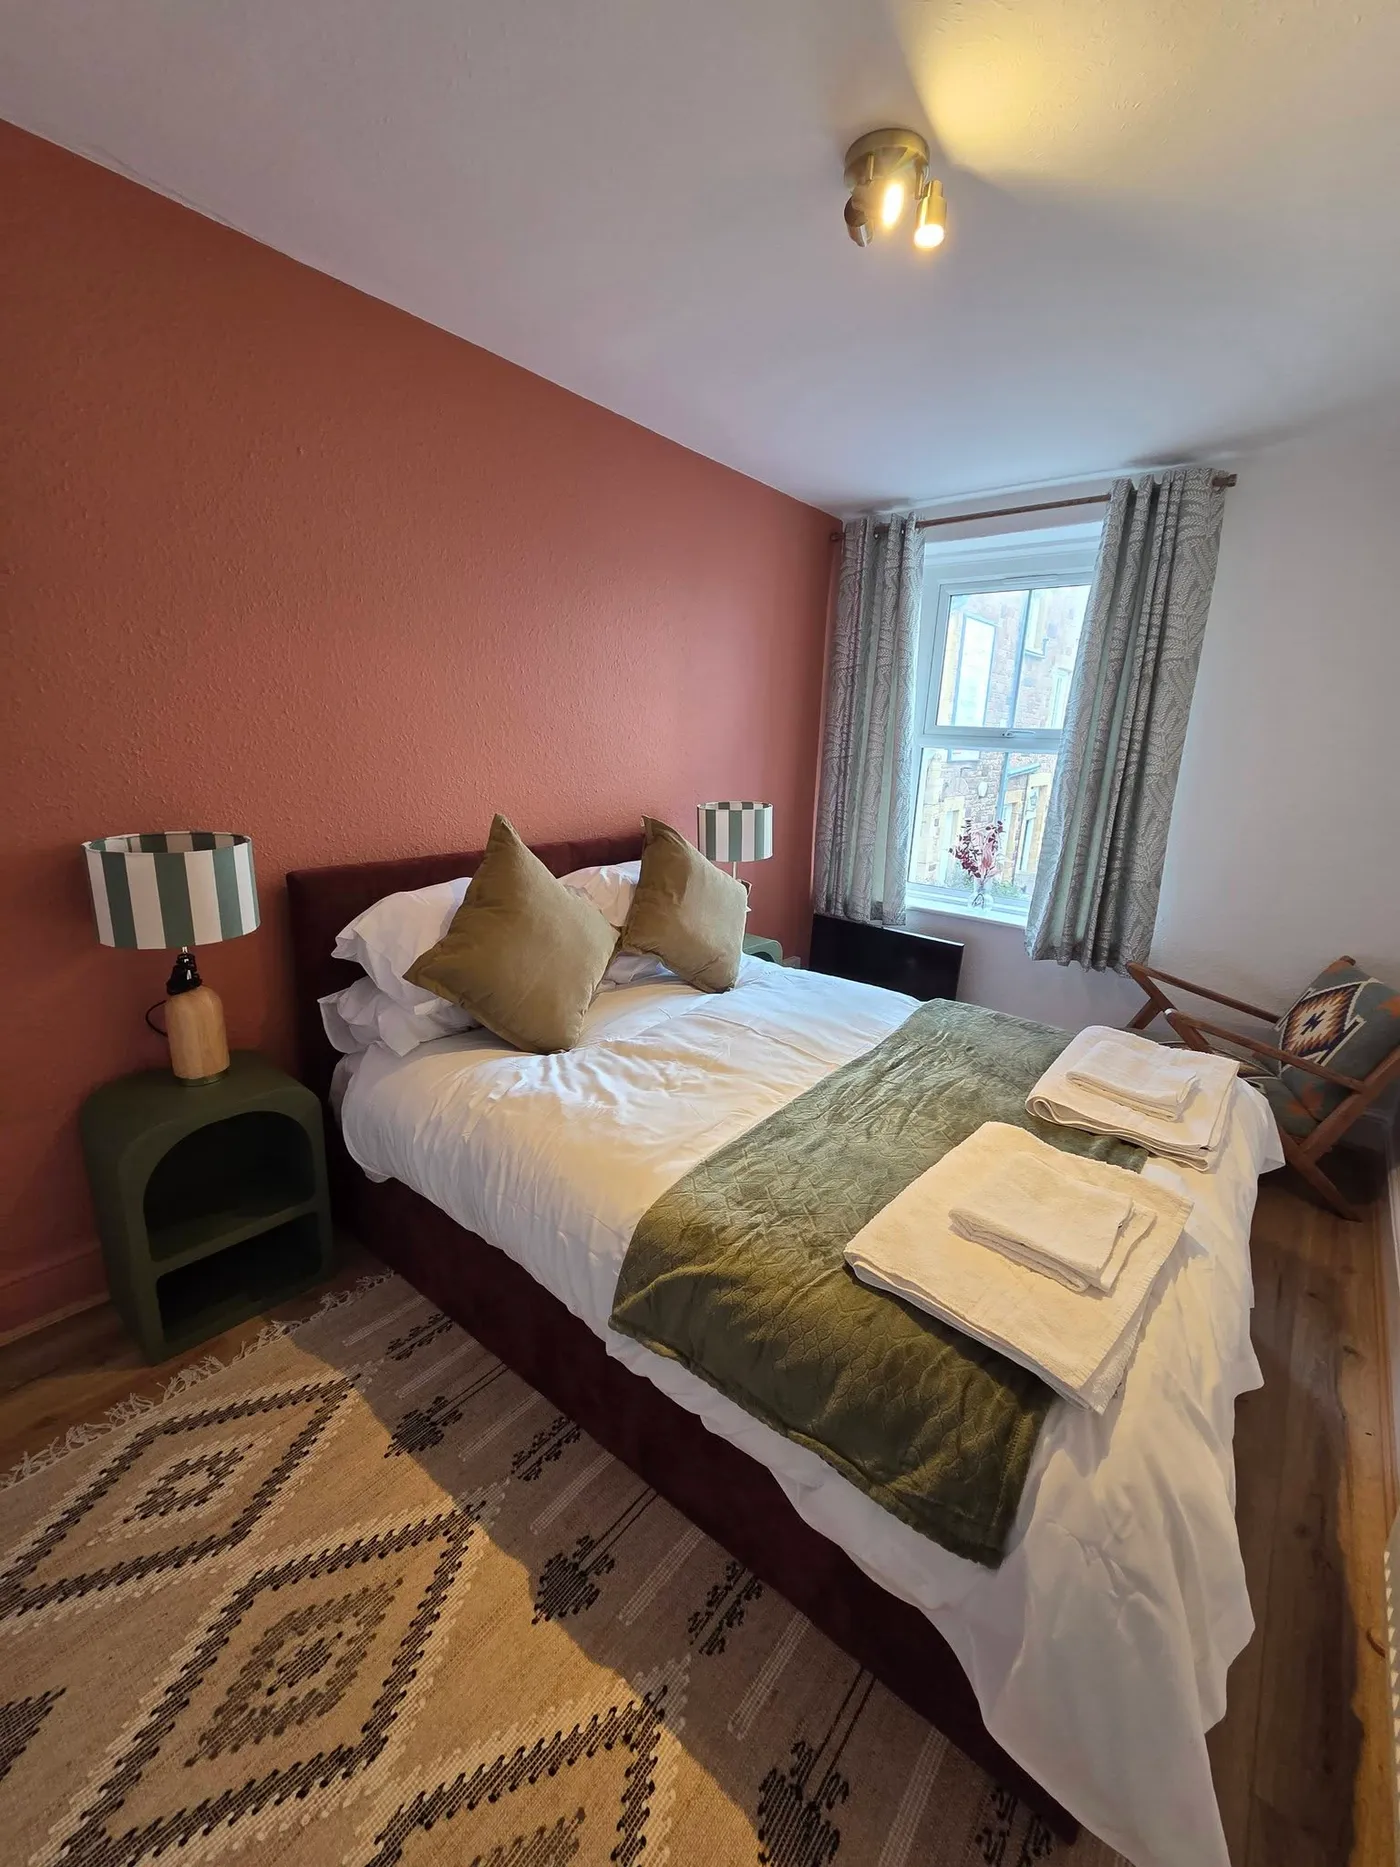
The other bedroom, with a deep-coloured feature wall.
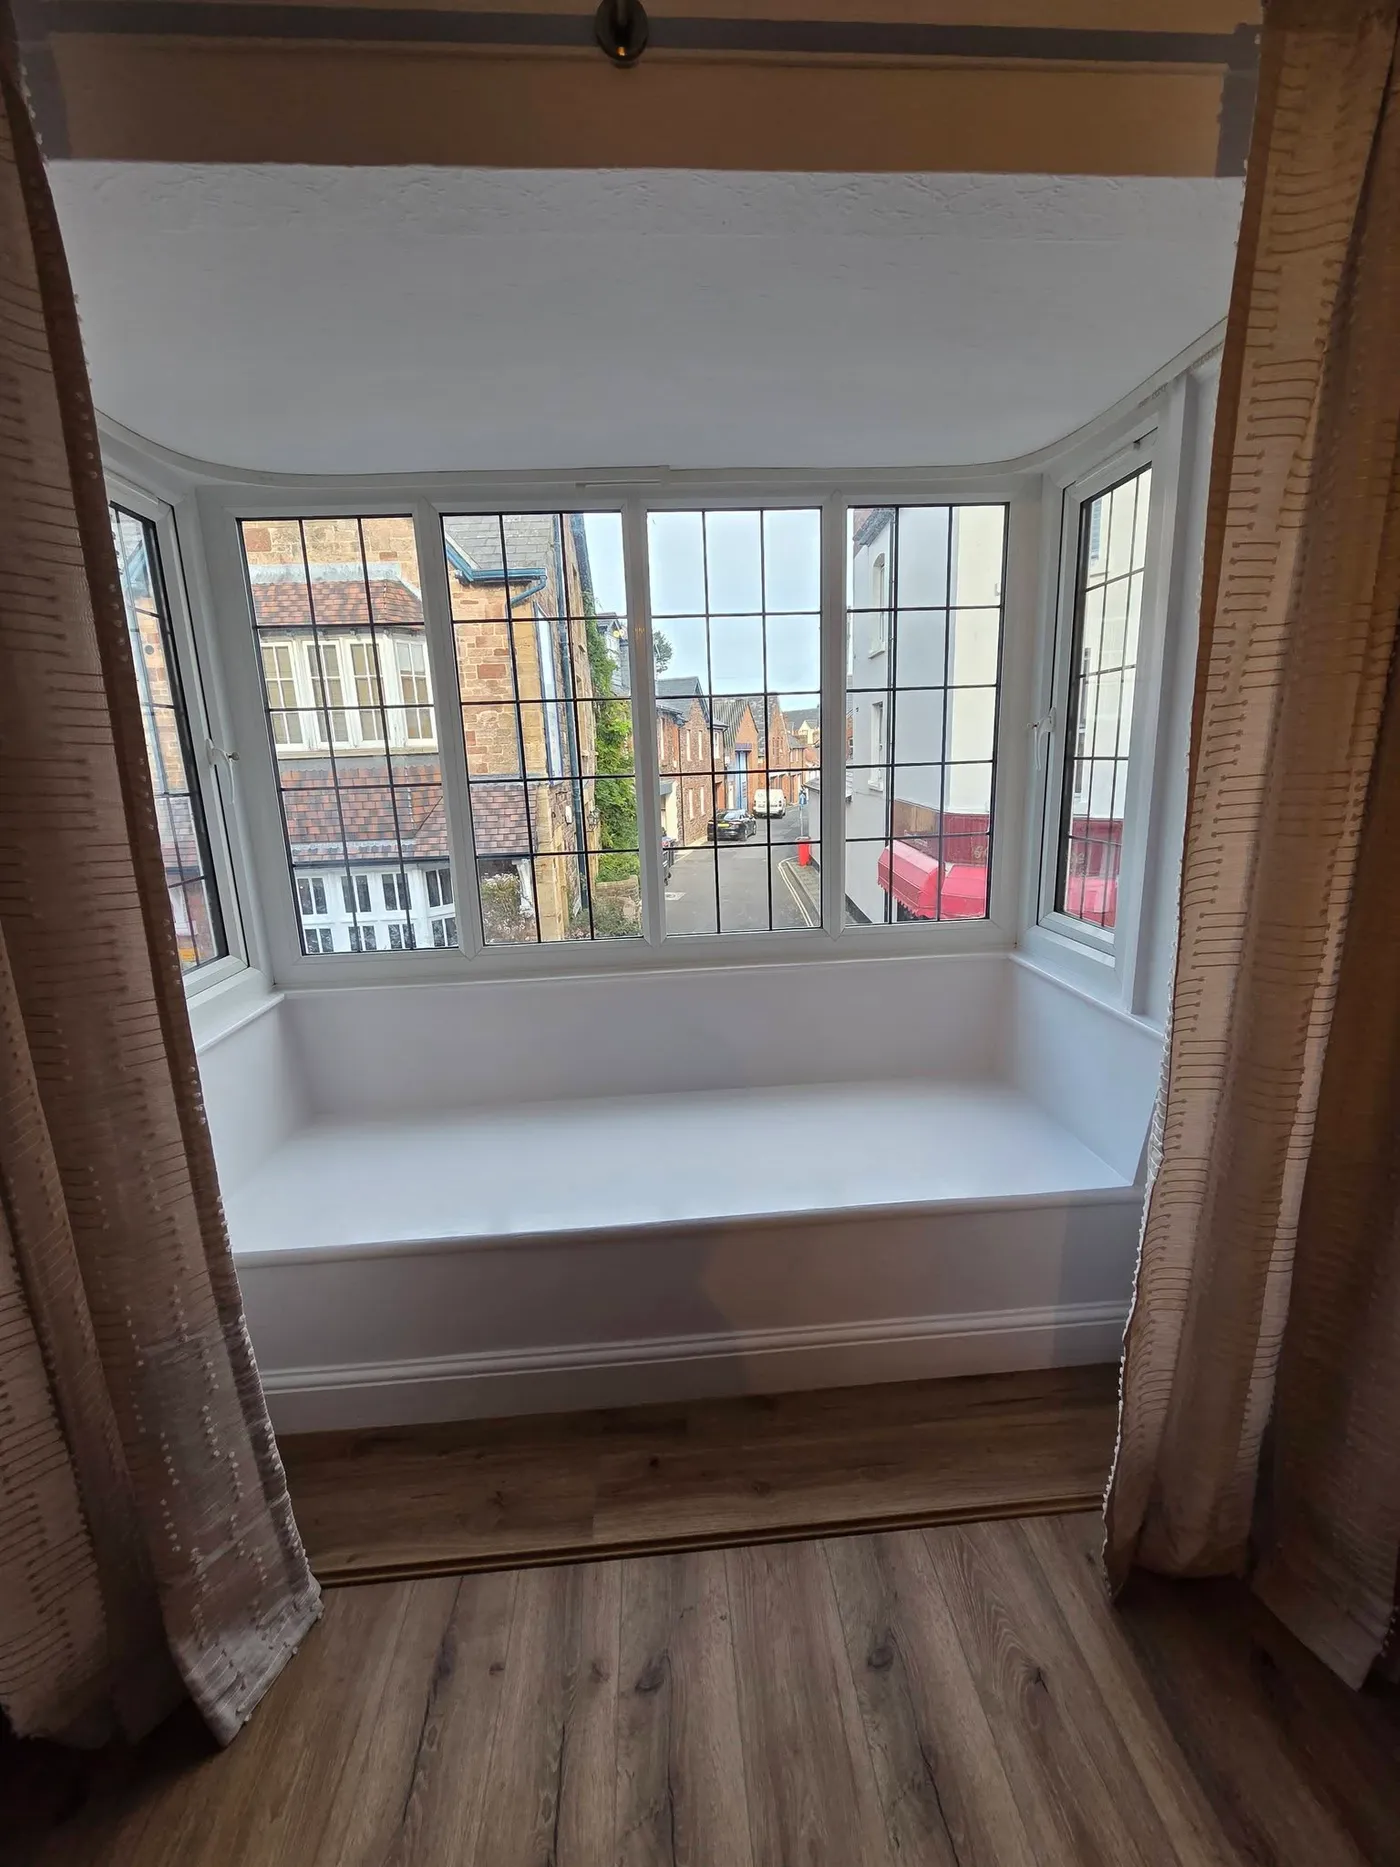
The living room bay window and finished floor.
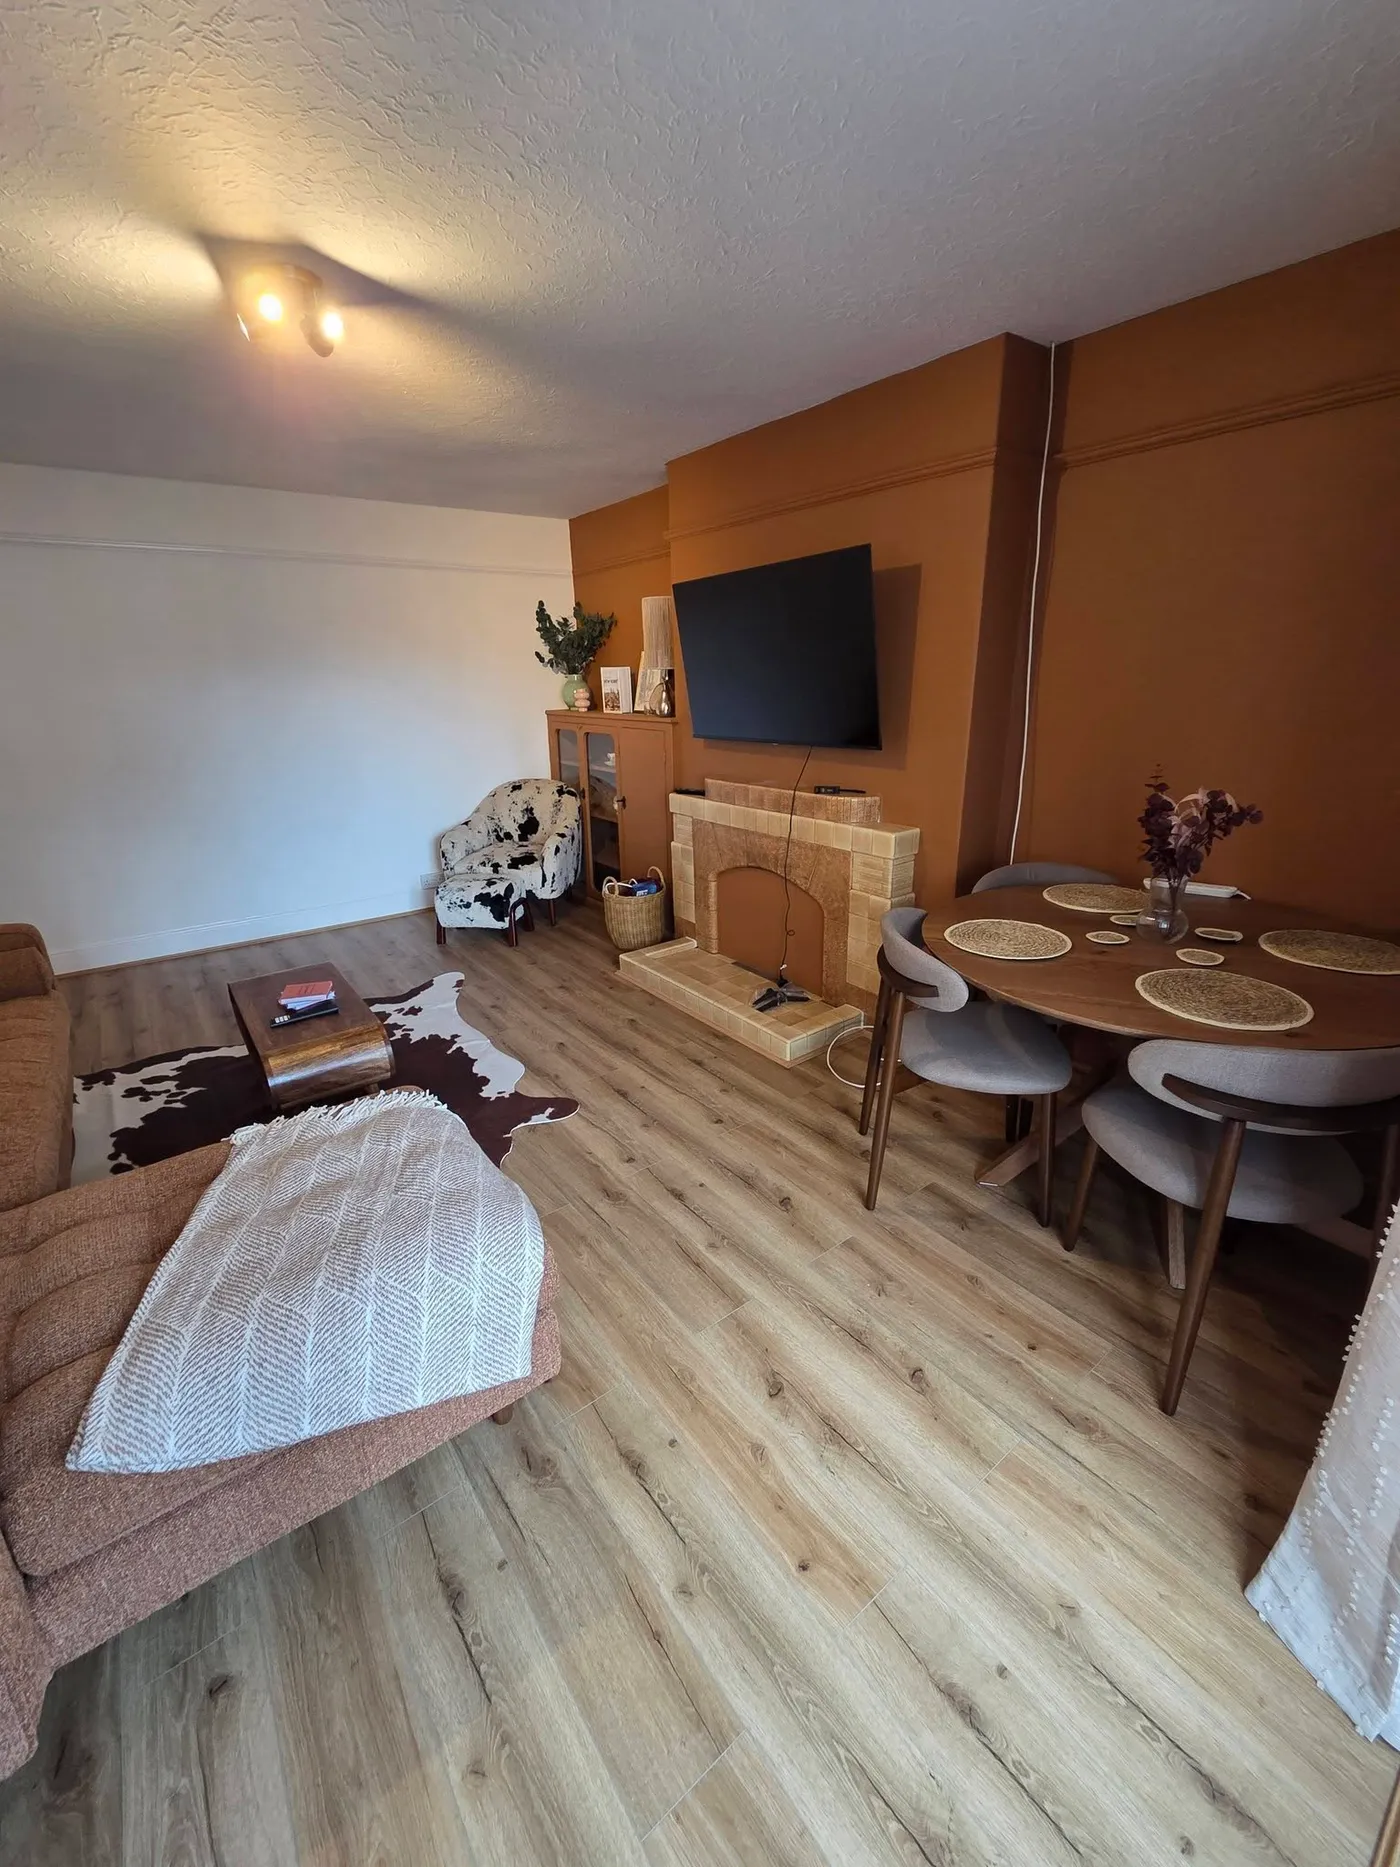
The completed living room viewed towards the fireplace and bay window.
THE FINISHED PROJECT FIRST. THEN THE STORY BEHIND IT.